Design Your Phoenix ADU Right the First Time
A turnkey ADU is a separate small home in your yard that comes fully designed, permitted, and built so it is move-in ready on day one. One team handles the plans, permits, construction, and finishes, so you are not juggling different contractors or guessing what comes next. For Phoenix homeowners, this can mean a faster, smoother build with fewer surprises.
Getting the design right upfront matters. The 10 big decisions you make at the start affect your permit review, the way the ADU feels in summer heat, how private it is from your main house, and how easy it is to rent. Phoenix also has its own quirks, like strong sun, monsoon storms, and specific rules about setbacks from property lines. As a local licensed contractor based in Arizona, we design, permit, and build turnkey ADUs with our own crews, so we see every step from the first sketch to the final walkthrough.
Start with Purpose, Size, and Layout That Truly Work
Before thinking about colors and finishes, decide what this ADU is really for. That purpose will guide almost every other choice. In Phoenix, owners typically build ADUs for one of a few main outcomes:
- Long-term rental for steady monthly income
- Short-term rental for visiting guests
- Multigenerational living for family members
- A mix of guest space, office, and future resale value
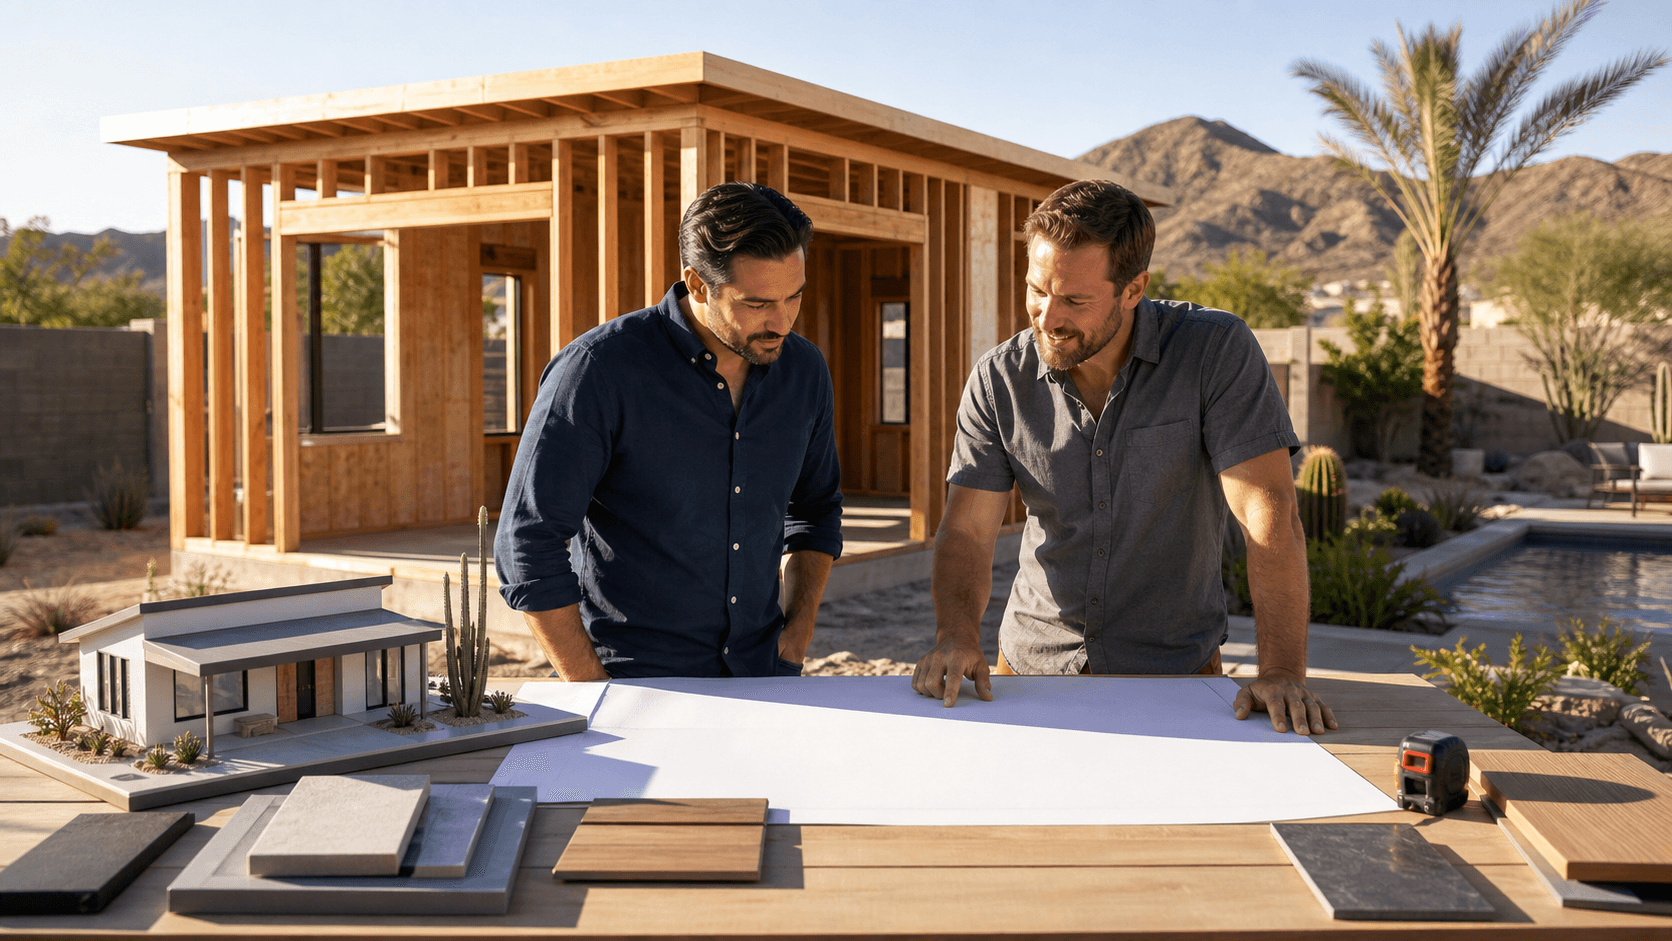
Once you are clear on the "why," move to size and layout. On typical Phoenix lots, you want enough space to feel like a real home, but not so big that it eats up the yard or runs into setback limits. Early layout decisions are easier when you answer a few practical questions about how the space will be used and who will use it. For example, think through whether a studio, one-bedroom, or two-bedroom layout fits how many people will regularly sleep there; whether a single-story plan or a lofted design makes sense if stair-free living is important for you or family; and whether you prefer an open plan or need more private zones for work or sleep.
If you care about aging in place or resale, it also helps to plan for accessibility now rather than trying to retrofit later. We often talk with owners about:
- No-step entries and low thresholds
- Wider doors that work with walkers or wheelchairs
- Walk-in showers instead of tall tubs
- Enough space in key areas to turn and move easily
A thoughtful layout lets you meet city rules while still fitting a comfortable ADU on your lot. A good design team will help you squeeze real function out of every square foot so the space feels open, not cramped.
Plan for Heat, Comfort, and Quiet All Year
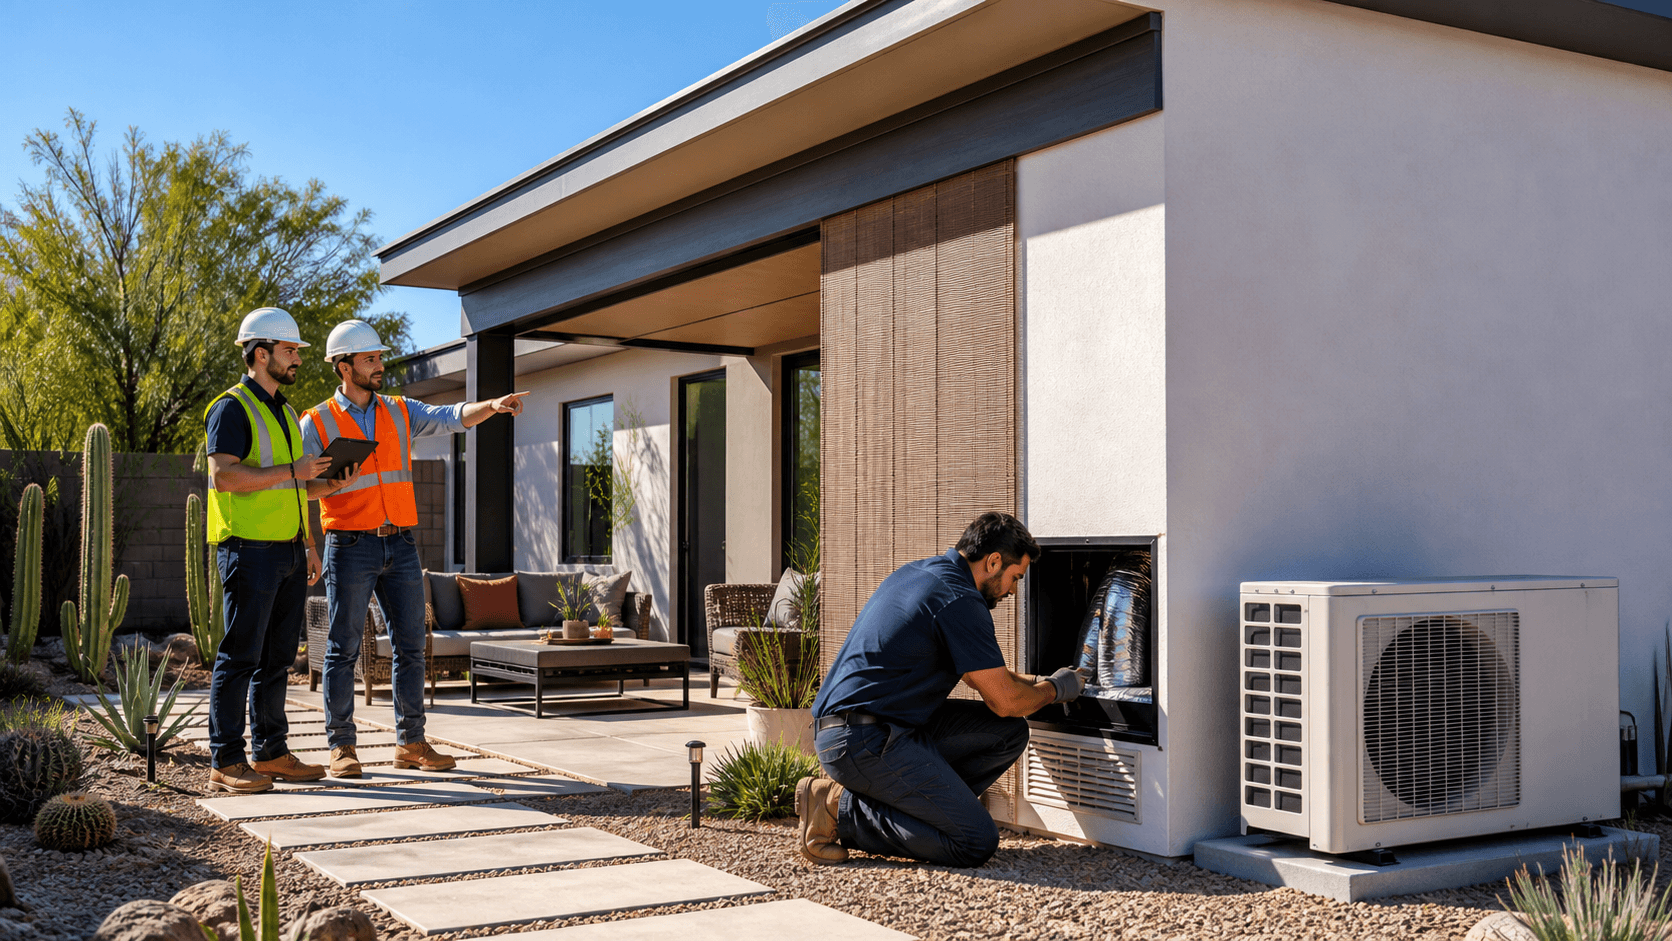
In Phoenix, comfort starts with smart HVAC. A high-efficiency mini-split system is a common choice for ADUs since it gives strong cooling, simple zoning, and clean installs in smaller spaces. To make that system work the way it should, the details matter: proper sizing so the unit is not too small or short-cycling, thoughtful placement of indoor heads so cool air reaches every corner, and deciding whether ducted vs. ductless fits your layout and ceiling design.
Insulation and windows are just as important as the AC itself. For summer comfort and lower bills, we usually focus on the building envelope so heat stays out and conditioned air stays in. That typically means prioritizing good roof and wall insulation values, tight construction to cut down on hot air leaks, low-E windows to cut glare and heat gain, and overhangs or shade where the sun hits hardest.
Sound control often gets ignored until it is too late, especially when the ADU is used as a rental, office, or multigenerational space. You can improve quiet and privacy with:
- Wall assemblies that reduce noise transfer
- Solid interior doors between bedrooms and living areas
- Window placement that faces away from busy streets or the main house
Outdoor living is a big part of Phoenix life, so it is worth blending inside comfort with usable outside space. Covered patios, ceiling fans, and a smart orientation to block harsh afternoon sun can make a small ADU live much larger.
Utilities, Parking, Site Plan, and Finishes That Last
Behind the walls, utilities make or break how well your ADU works day to day. Early on, you will want to decide whether the ADU will tie into existing sewer, water, and electric lines or get new runs; whether your main electrical panel has enough capacity or needs an upgrade; and where meters, cleanouts, and shutoffs should go so they are accessible but not ugly.
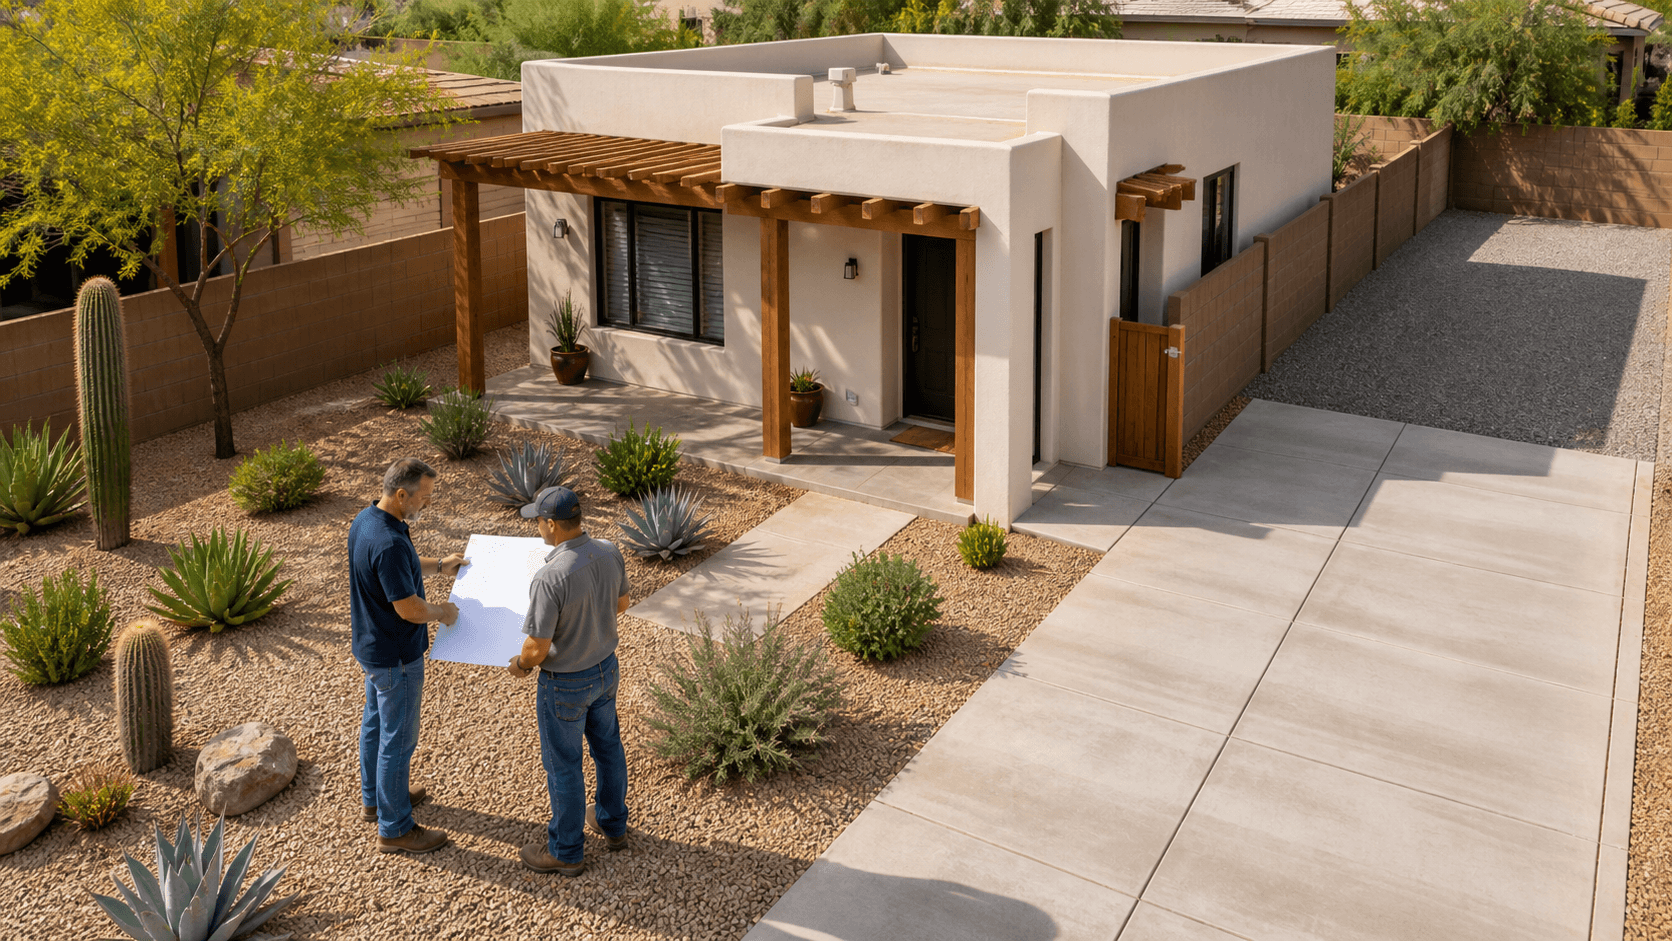
Parking and access are also key parts of the site plan. Instead of treating them as an afterthought, plan for how people will arrive and move through the property. That includes meeting city parking rules without paving your whole yard, building clear and well-lit paths from the street or driveway to the ADU door, and creating secure but simple entry for guests or tenants.
Monsoon rains can drop a lot of water in a short time, so drainage and grading deserve real attention. Good planning includes:
- Roof drainage that sends water away from the ADU and main house
- Site grading so water flows off, not into, living spaces
- Thoughtful use of concrete and permeable areas so puddles do not linger
Inside, finishes should stand up to heat and frequent use, especially if you plan to rent. Popular, hard-working choices include:
- Tile or LVP flooring that resists scratches and moisture
- Moisture-resistant bath surrounds and vanities
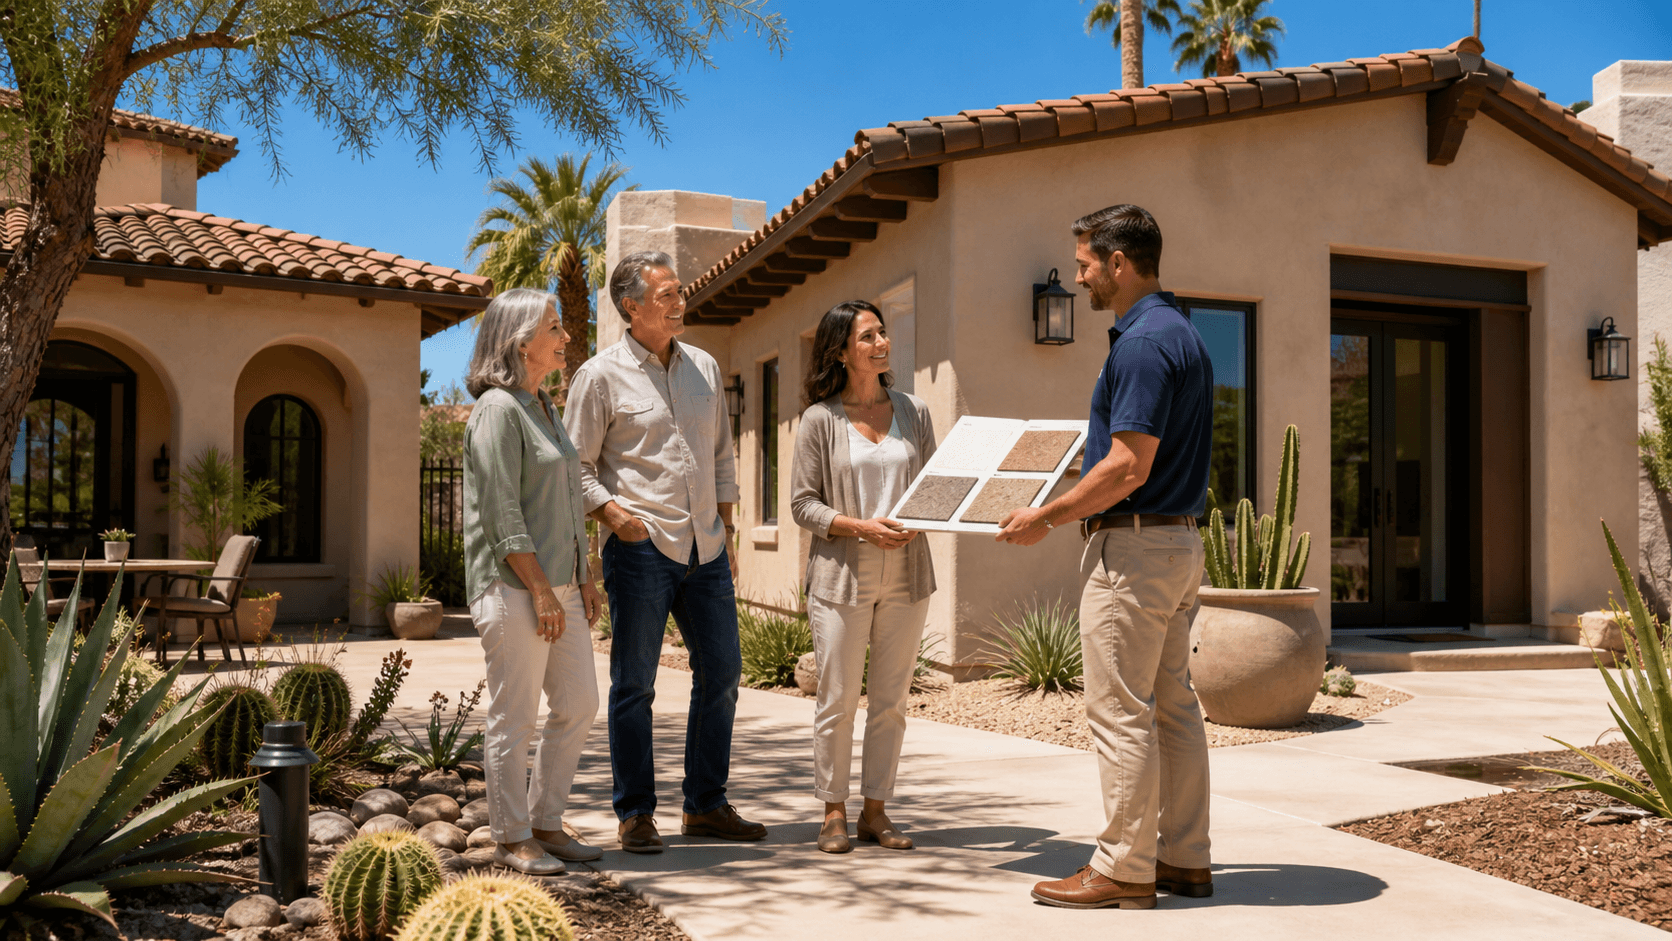
- Light, reflective color palettes that keep spaces bright and cool
Rental-friendly kitchens and baths are worth the focus because they see the most wear and are the most expensive to redo later. We often suggest:
- Full-height backsplashes for easy cleaning
- Durable counters like quartz or similar products
- Strong cabinet boxes and hardware that do not loosen with use
- Simple, low-maintenance fixtures that are easy to replace if needed
Smart home and safety touches can help both comfort and peace of mind:
- Keyless entry for smooth guest changeovers
- Wi-Fi thermostats to manage cooling between stays
- Hardwired smoke and CO detectors
- Exterior lighting at doors and paths
Curated finish packages can keep everything modern and cohesive without decision overload, which is helpful when you are juggling other life plans at the same time.
Privacy, Rules, Financing, and Phoenix ADU FAQs
Privacy is about how the ADU feels from inside and how it fits with your main house. The goal is to create separation that feels natural so both spaces stay comfortable day to day. Good options include:
- Fencing or walls that define each yard
- Landscaping that screens windows and patios
- Window placement that avoids direct line of sight between homes
- Separate outdoor areas so guests are not walking through your main patio
Every city around Phoenix has its own ADU zoning and permitting rules, so it is important to confirm the requirements for your specific address. Common topics include:
- Setbacks from property lines and the main home
- Maximum building height and total lot coverage
- Parking needs for added units
- How ADUs work with any HOA limits
On the money side, people often look at:
- Cash or savings
- Home equity loans or lines of credit
- Refinancing into a bigger loan
- Construction loans through a lender
It is smart to include things like utility upgrades, permit fees, design, and inspections in your early budget talks so there are fewer surprises later.
Here are quick answers to Phoenix ADU FAQs we hear a lot:
- How long does a turnkey ADU build take?
From first design talk to move-in, timing depends on city review, inspections, and material lead times. A clear plan and complete drawings help the permit stage go smoother.
- What is usually included in a turnkey ADU?
Typically, you get the full structure, finished interior, basic fixtures, and the core systems that make it safe and livable. Common upgrades include specific appliance packages, extra landscaping, custom built-ins, or solar.
- Can I use the ADU for short-term rentals like Airbnb?
Local rules can change, and some areas require registration or limit stays, so it is wise to confirm what is allowed on your property before you count on that income.
- Will an ADU change my property taxes and resale value?
Adding a finished living unit can affect your tax assessment and can also make your property more attractive to future buyers. Exact impacts depend on your area and final build.
- Do I need separate utility meters?
Some owners install separate meters for power or water, while others keep one main meter and handle utilities in the rent. This is a good topic to decide early with your designer and electrician.
Turn Your ADU Checklist Into a Build-Ready Plan
To sum up, the 10 core decision areas to think through are purpose, size, layout, HVAC, insulation and windows, utilities, site plan, privacy, finishes, and rental-ready upgrades. When you capture your priorities in a simple checklist, it is much easier to compare builder proposals and stay true to what you actually want in your backyard home.
Prime Builders focuses on turnkey ADUs in the Phoenix area, so we see how these choices play out during design, permitting, and construction. A clear plan on paper now means fewer changes in the field later, and a finished space that works for guests, tenants, or family from day one.
Get Started With Your Project Today
If you are ready to add flexible living or rental space to your property, we can guide you through every step with a streamlined process. As Prime Builders, we handle design, permitting, and construction so your project stays on schedule and within budget. Explore how a turnkey ADU can fit your lot, goals, and timeline, and we will tailor a solution that works for you. Reach out today so we can review your ideas, answer your questions, and start mapping out your next steps.