You are not just building a backyard ADU. You are buying a small rental asset that can produce income for years in one of the strongest ADU markets in the country. To make that asset perform, you need to compare builder bids like an investor, not like someone shopping for a kitchen remodel.
In Phoenix, AZ, most homeowners start comparing bids when they are only a few months away from wanting to build, price, permit, or finance an ADU. At that point, you need clear cost transparency, a realistic permitting path, and a grounded sense of ROI.
ADU builder bids in Phoenix can look all over the place on paper. Square footage might match, but finish levels, site work, and utility tie-ins can be completely different. Below, we walk through how to read those bids, normalize them, and test them against a simple rental pro forma, using Phoenix-specific assumptions and cost ranges. Since it is late October, this is also the right time to lock in design and permits so construction can start early in the year and your unit is ready to rent before next summer's peak rental season.
Stop Guessing and Start Comparing ADU Bids Like an Investor
When you look at three bids for the same ADU, it can feel like apples to oranges. One includes design, one does not. One includes utility trenching, one leaves it as "by owner." One shows nice finishes, but only in a vague line called "allowance."
To think like an investor, you want every bid to answer the same core questions:
- What is the true cost per square foot for a full, rent-ready build, including soft costs?
- What finish level is included, and how durable is it for tenants over 10+ years?
- How are utilities getting to the unit, and what is the allowance for that work?
- What assumptions are baked into the rent and operating costs?
A turnkey builder that handles design, permitting, and construction with in-house crews helps reduce risk, but you still need to compare line by line so you know what you are paying for and how it supports long-term ROI.
Real Phoenix ADU Example: Cost, Timeline, and Problems Solved
To make this concrete, here is a simplified example of a typical one-bedroom ADU project in Phoenix.
Project Profile
- Location: Central Phoenix, alley-access lot
- ADU size: 600 sq ft one-bedroom casita
- Layout: open living/kitchen, one bedroom, one bath, stacked laundry
- Use: long-term rental
Approximate Cost Breakdown (Phoenix, Mid-2020s Ranges)
- Design and Engineering: $7,000, $12,000
- Site measure and conceptual plan: $1,500, $2,500
- Architectural/structural plans: $3,500, $6,000
- Energy calculations, truss calculations, revisions: $2,000, $3,500
- Permits and Fees: $5,000, $10,000+ (varies by city and utilities)
- Building permit and plan review (City of Phoenix): typically ~$3,000, $6,000
- Impact/utility connection fees, if applicable: $2,000, $4,000+
- Site Work and Utilities: $18,000, $35,000
- Trenching for water/sewer/power (60, 80 ft): $8,000, $15,000
- Main panel upgrade to 200A or 400A (if needed): $3,000, $7,000
- Minor grading/drainage, driveway and landscape repair: $7,000, $13,000
- Construction (Shell + Interior): $150,000, $190,000
- Foundation and framing: $35,000, $55,000
- Roofing, windows, exterior doors, stucco/paint: $25,000, $40,000
- Plumbing, electrical, HVAC (mini-split): $25,000, $40,000
- Insulation, drywall, interior doors/trim/paint: $20,000, $35,000
- Cabinets, counters, flooring, tile, fixtures, appliances: $45,000, $60,000
Total Typical All-in Range for a 600 sq ft One-Bedroom ADU in Phoenix:
~$180,000, $250,000+ (Roughly $300, $415/sq ft All-In)
depending on finish level and site conditions.
> These are planning ranges only. A detailed, line-by-line proposal tied to your site is required for an accurate price.
Timeline
- Pre-design, zoning/setback check: 2, 3 weeks
- Design and engineering: 4, 8 weeks
- City of Phoenix permitting and plan review: 6, 12+ weeks (depending on workload and comments)
- Construction: 4, 6 months for a standard one-bedroom casita
Total typical duration from first call to move-in ready: 7, 11 months.
Problems Solved in This Example
- Tight alley access: sequencing deliveries and smaller equipment
- Panel undersized: upgraded to 200A, coordinated with SRP/APS
- Shallow sewer depth: added small lift pump to meet slope requirements
Use Cost-Per-Square-Foot the Right Way, Not the Lazy Way
The question "What is your price per square foot?" sounds simple. For ADUs in Phoenix, it is not. Site work, permits, and utility runs can swing numbers a lot from one lot to the next.
Think about two different ADUs:
- A 480 sq ft studio over a garage
- A 600 sq ft one-bedroom casita at ground level
Even if the interior specs are similar, the over-garage unit might need extra engineering, stairs, and structural work. The ground-level unit might need more slab or stem wall, more exterior flatwork, or different roof framing. The per-square-foot number changes with each of those choices.
A better way to compare is to normalize every bid to the same baseline:
- Same square footage and layout type
- Same general finish tier
- Same assumptions for grading, trenching, and driveway or landscape repair
- Clear line items for permits and plan review, with estimated dollar ranges
Example: Normalizing Two 600 sq ft ADU Bids
- Builder A: $210,000, excludes panel upgrade and assumes 40 ft utilities
- Builder B: $230,000, includes panel upgrade and 80 ft utilities
If your actual site needs 80 ft of trenching and a panel upgrade, Builder A's true number might land closer to $235,000, $240,000 once you add:
- Panel upgrade: +$4,000, $6,000
- Extra trenching and repairs: +$6,000, $10,000
On a normalized basis, Builder B is not actually more expensive and may be more honest up front.
Floorplan and Finish Levels That Support Long-Term ROI
Cheapest finishes can feel smart at first, but over 10 years of tenants, turnover, and Phoenix dust, they often cost more. You want finishes that look good, clean easily, and handle heat and use.
Many ADU investors think in three finish tiers:
- Durable Rental: LVP flooring, simple shaker cabinets, quartz-look counters, fiberglass tub or shower, basic but reliable stainless appliances
- Elevated Rental: upgraded cabinets and hardware, nicer LVP or tile, better bath fixtures, improved sound insulation
- Owner-Occupant Luxe: higher-end tile, larger showers, built-ins, upgraded windows and doors
Example 600 sq ft One-Bedroom Floorplan (Phoenix Rental)
Approximate Dimensions
- Living + kitchen: 12' x 16' (192 sq ft)
- Bedroom: 10' x 12' (120 sq ft)
- Bathroom: 5' x 8' (40 sq ft)
- Laundry/linen/storage + circulation: ~248 sq ft total
Simple Layout Sketch (Text Description)
- Entry door opens into a 12' x 16' combined living/kitchen space.
- Kitchen runs along one 12' wall with a 24", 30" pantry, 30" range, 30" fridge space, and 24" dishwasher.
- Opposite wall allows a small sofa, media console, and a 2-seat dining table or bar.
- Short hall leads to bedroom on one side and bathroom on the other.
- Laundry closet with stacked washer/dryer near the bath.
- Standard closet or small walk-in in the bedroom.
Design Pros/Cons for Phoenix Rentals
Pros
- Compact kitchen leaves more space for living and a small dining area, which can photograph better for listings.
- Grouping bathroom and kitchen plumbing together reduces plumbing runs and cost.
- Stacked laundry saves floor area and works well for single or couple tenants.
Cons / Tradeoffs
- A walk-in closet may help attract longer-term tenants, but it steals area from living space.
- Oversizing hallways or niches can eat into rentable-feeling space without raising rent.
- Skimping on sound insulation between bedroom and living can lead to more noise complaints.
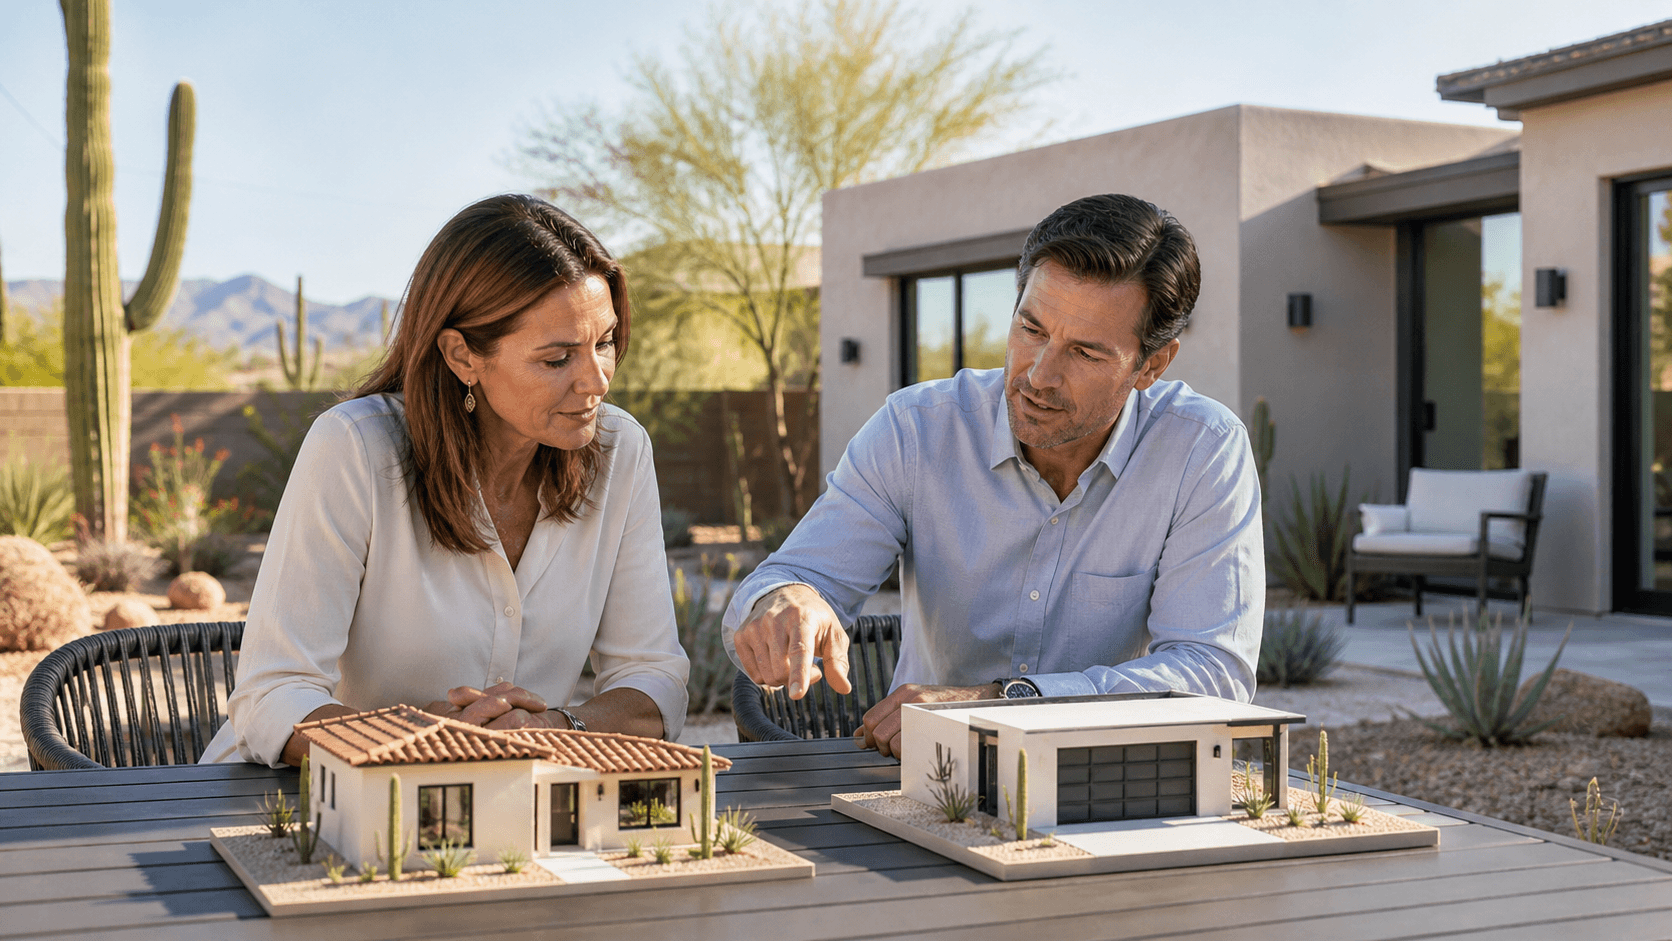
When design and construction are under one roof, you can review simple renderings for each finish tier, along with clear cost differences, so you can decide if an extra chunk of budget might raise rent by a meaningful amount each month.
The Hidden Line Items That Make or Break Phoenix ADU Bids
Many ADU bids look low because some big-ticket items are left vague or missing:
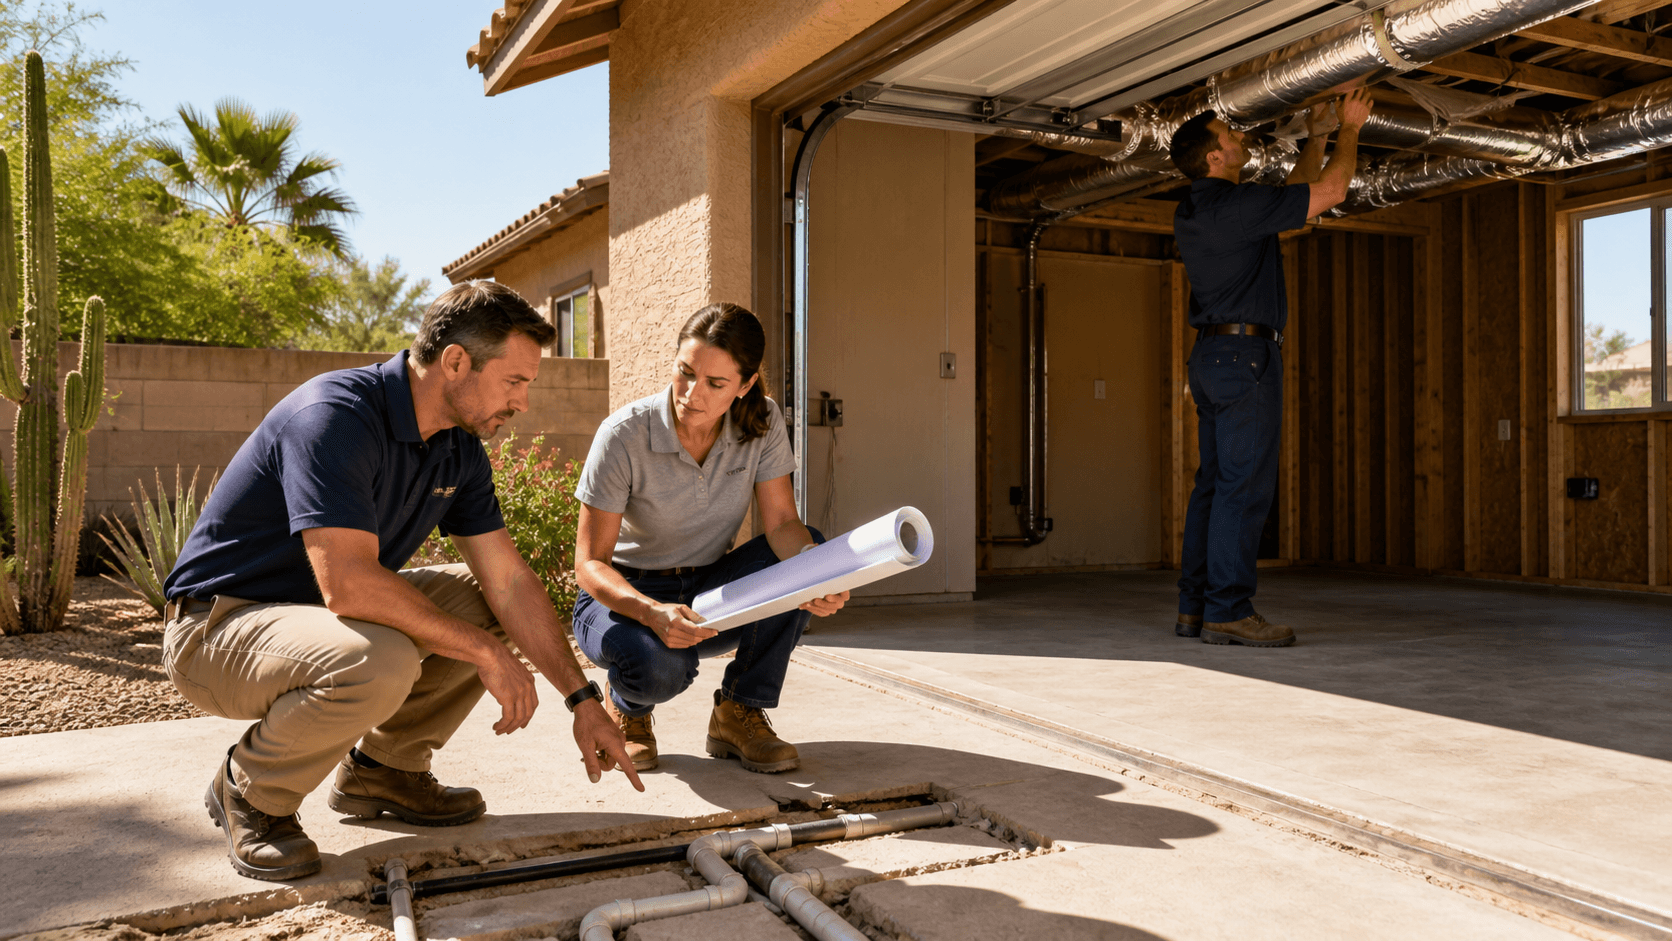
- Long utility trench runs for water, sewer, power, or gas
- Upsizing the main electrical panel
- Repairing concrete or landscape after trenching
- Permit, plan review, and engineering fees
Phoenix-area lots come in a few common patterns:
- Older central lots with alleys and existing detached garages where utilities may be closer but access is tighter
- Newer subdivisions with decent backyards but narrow side yards for equipment
- Lots with slope or odd shapes that need extra grading or special drainage planning
Example: Realistic Hidden-Cost Line Items for a 650 sq ft ADU
- Utility trenching (70 ft, asphalt/landscape repair): $10,000, $18,000
- Electrical panel upgrade: $4,000, $7,000
- Driveway repairs and landscape restoration: $5,000, $10,000
- Permits, plan review, and engineering: $7,000, $15,000 (depending on city and utility fees)
A builder that regularly handles permitting in Phoenix and nearby cities like Scottsdale, Glendale, Tempe, and Mesa will usually include:
- Full plan sets and structural engineering
- Zoning and setback verification
- Responses to city plan review comments
- Coordination for inspections (foundation, framing, electrical, plumbing, final)
Seeing these line items spelled out in dollars helps you understand true soft and hard costs and reduces mid-project surprises.
Test Every Bid with a Simple Rental Pro Forma
Before you pick a builder, build a basic pro forma. You do not need anything fancy. Just write out:
- Total build cost from each bid
- How you plan to finance it
- Expected monthly rent
- Vacancy assumption
- Maintenance, repairs, and reserves
- Any property management fees
Sample Phoenix ADU Pro Forma (Long-Term Rental)
Assumptions
- 600 sq ft one-bedroom ADU
- Total all-in build cost: $220,000
- Financing: 70% via HELOC or construction loan at 7.0% interest; 30% cash
- Monthly rent: $1,600
- Vacancy: 5% (roughly 18 days/year)
- Maintenance/reserves: 8% of rent
- Property management: 8% of rent (if used)
Income
- Gross scheduled rent: $1,600/month
- Less vacancy (5%): -$80
- Effective gross income (EGI): $1,520/month
Operating Costs
- Maintenance/reserves (8% of rent): -$128
- Property management (8% of rent): -$128
Net operating income (NOI): $1,264/month
Debt Service
(approximate for $154,000 at 7% over 30 years):
- Monthly payment: roughly $1,025/month
Cash Flow Before Tax
:
$1,264 - $1,025 ≈ $239/month (~$2,868/year)
Cash Invested
:
30% down on $220,000 ≈ $66,000
Cash-on-Cash Return
:
$2,868 ÷ $66,000 ≈ 4.3%/year, plus principal paydown and appreciation.
Adjusting rent up or down by $100/month can move your cash-on-cash return by more than 1 percentage point. This is why finish level, layout, and realistic operating assumptions matter.
Comparing Two Bids with ROI in Mind
Now compare two bids for the same 600 sq ft one-bedroom casita:
- Builder A: $205,000, lighter site work allowance, basic finishes, single-pane or low-end windows, standard wall insulation
- Builder B: $225,000, more realistic utility costs, better windows, higher-efficiency mini-split, upgraded sound insulation, more durable finishes
If Builder B allows you to:
- Charge $100/month more in rent because the unit shows better and is more comfortable in summer, and
- Reduce maintenance calls and turnover over 5, 10 years,
then Builder B can generate a better long-term return, even with a higher up-front cost.
Detailed bids with floor plans also help lenders and appraisers support future value, which can matter if you are using a HELOC, a cash-out refi, or a construction loan.
Phoenix-Area Permit and Zoning Considerations
Local rules control height, size, and how close you can build to property lines. In the Phoenix metro, each city (Phoenix, Scottsdale, Tempe, Mesa, Glendale, etc.) has its own:
- Minimum lot size or coverage rules for ADUs
- Maximum ADU square footage and height
- Setback requirements from front, side, and rear property lines
- Parking and access standards
A zoning and setback review early in the process typically includes:
- Pulling your zoning designation and lot dimensions from city records
- Checking allowed ADU size and height
- Verifying required setbacks (for example, many Phoenix residential lots require 5, 10 ft side and rear setbacks; check current code)
- Confirming alley access requirements where applicable
Permitting steps usually include:
- Conceptual site plan showing ADU placement and utility paths
- Full architectural and structural drawings
- Online or in-person submittal to the city
- Plan review cycles with comments and corrections
- Permit issuance and inspection sequence
Your builder or designer should outline expected permit fees and typical review timelines in your proposal so you can plan financing and start dates realistically.
Frequently Asked Questions About Phoenix ADU Builder Bids
Cost to Build a One-Bedroom ADU in Phoenix Right Now?
For a 550, 650 sq ft one-bedroom ADU in the Phoenix area, many owners are seeing all-in costs in the $180,000, $250,000+ range, depending on finish level, site conditions, and utility distances. A detailed, line-by-line proposal that covers design, permits, utilities, and construction is the best way to understand true cost for your specific lot.
How Long Does It Take From First Talk to Move-In Ready?
You should plan on roughly 7, 11 months total:
- 2, 3 weeks for zoning/setback checks and preliminary design
- 4, 8 weeks for full design and engineering
- 6, 12+ weeks for city permitting
- 4, 6 months for construction, depending on scope and weather
Starting design and permit work in late fall often sets you up to break ground early in the year and capture next summer's rental season.
Best ADU Sizes and Layouts for Rent and Low Vacancy in Phoenix
Many owners see strong demand for:
- Efficient studios around 400, 450 sq ft (especially for mid-term furnished rentals and traveling professionals)
- One-bedroom ADUs around 550, 650 sq ft for long-term tenants
Two-bedroom layouts can work near job centers where roommates or small families are common, but they come with higher build costs and may require larger lots.
Can I Finance an ADU and What Does the Bid Need for That?
Many owners use HELOCs, cash-out refinances, or construction loans. Lenders usually want:
- Clear floor plans and elevations
- Structural and site plans
- A detailed cost breakdown, including soft costs, finishes, and site work
- A realistic schedule
Some lenders will also look at projected rent or appraised after-completion value when underwriting.
How Do Zoning and Setbacks Affect Where and What Size ADU I Can Build?
Local rules in Phoenix and surrounding cities control height, size, and how close you can build to property lines. Early in the process, your team should:
- Confirm your zoning designation
- Map your property lines and existing structures
- Check current setback and size limits for ADUs in your jurisdiction
- Identify the best location for an ADU that meets code while preserving yard usability
What Is Usually Included in a Turnkey ADU Bid?
A true turnkey scope often covers:
- Site planning, design, and structural plans
- Zoning/setback review and permit submittals
- Foundation, framing, envelope, and roofing
- Electrical, plumbing, HVAC, insulation, and drywall
- Interior finishes (cabinets, counters, flooring, fixtures, paint)
- Utility trenching and connections (to the agreed distances)
- Coordination of inspections and final walkthrough
Items like furnishings, decor, extensive landscape upgrades, and off-site utility upgrades may not be included and should be called out clearly.
Do I Need Separate Utility Meters for My ADU?
Some owners choose separate meters so tenants handle their own water and power accounts. Others keep a shared setup and bill back utilities. The decision affects:
- Electrical service size and panel configuration
- Plumbing design and meter location
- Up-front utility fees
Make sure this choice is clear on your plans and reflected in the bid.
How Are Design Changes During Construction Handled?
Most builders use written change orders that show:
- Added or reduced cost
- Any schedule impacts
- Any permit revision requirements
Clear communication before and during construction helps keep changes small and intentional and protects your budget and ROI.
By approaching your Phoenix ADU like a small rental asset, normalizing bids, understanding hidden costs, and running a simple pro forma, you can select a builder with confidence, plan financing realistically, and set yourself up for long-term cash flow and equity growth.
Get Started With Your Project Today
If you are ready to add more living space and long-term value to your property, our team at Prime Builders is here to help you plan the right ADU for your needs. As your local ADU builder in Phoenix, AZ, we guide you through design, permitting, and construction so the process stays clear and predictable. Reach out today so we can discuss your goals, timeline, and budget and help you move from ideas to a build-ready plan.