Turning Your Arizona Backyard Into Steady Rental Income
Adding a small home in your backyard is one of the most direct ways to create steady rental income from a property you already own. Across the Phoenix metro area, more homeowners are turning to casitas and accessory dwelling units, or ADUs, to host snowbirds, traveling workers, and visiting family while still earning money the rest of the year.
In Arizona, people often use the words casita and ADU like they mean the same thing. A casita usually means a smaller guest house or studio. An ADU is any second home on the same lot as your main house, including standalone units, attached suites, and garage conversions. That wording matters for permits, lending, appraisal, and how renters find your unit.
Below, we walk through how to choose between a casita or ADU in Arizona if your main goal is rental income. We cover strategy, example costs, layout ideas, permitting basics, and real-world project types so you can match the right unit to your lot, budget, and income goals.
Casita Vs ADU Basics for Arizona Rental Strategy
In the Phoenix metro area and nearby cities, you will usually see three main types of rental-friendly backyard units:
- Standalone Casita: A small detached building with its own entrance.
- Attached ADU: Joined to the main house by a shared wall, breezeway, or addition.
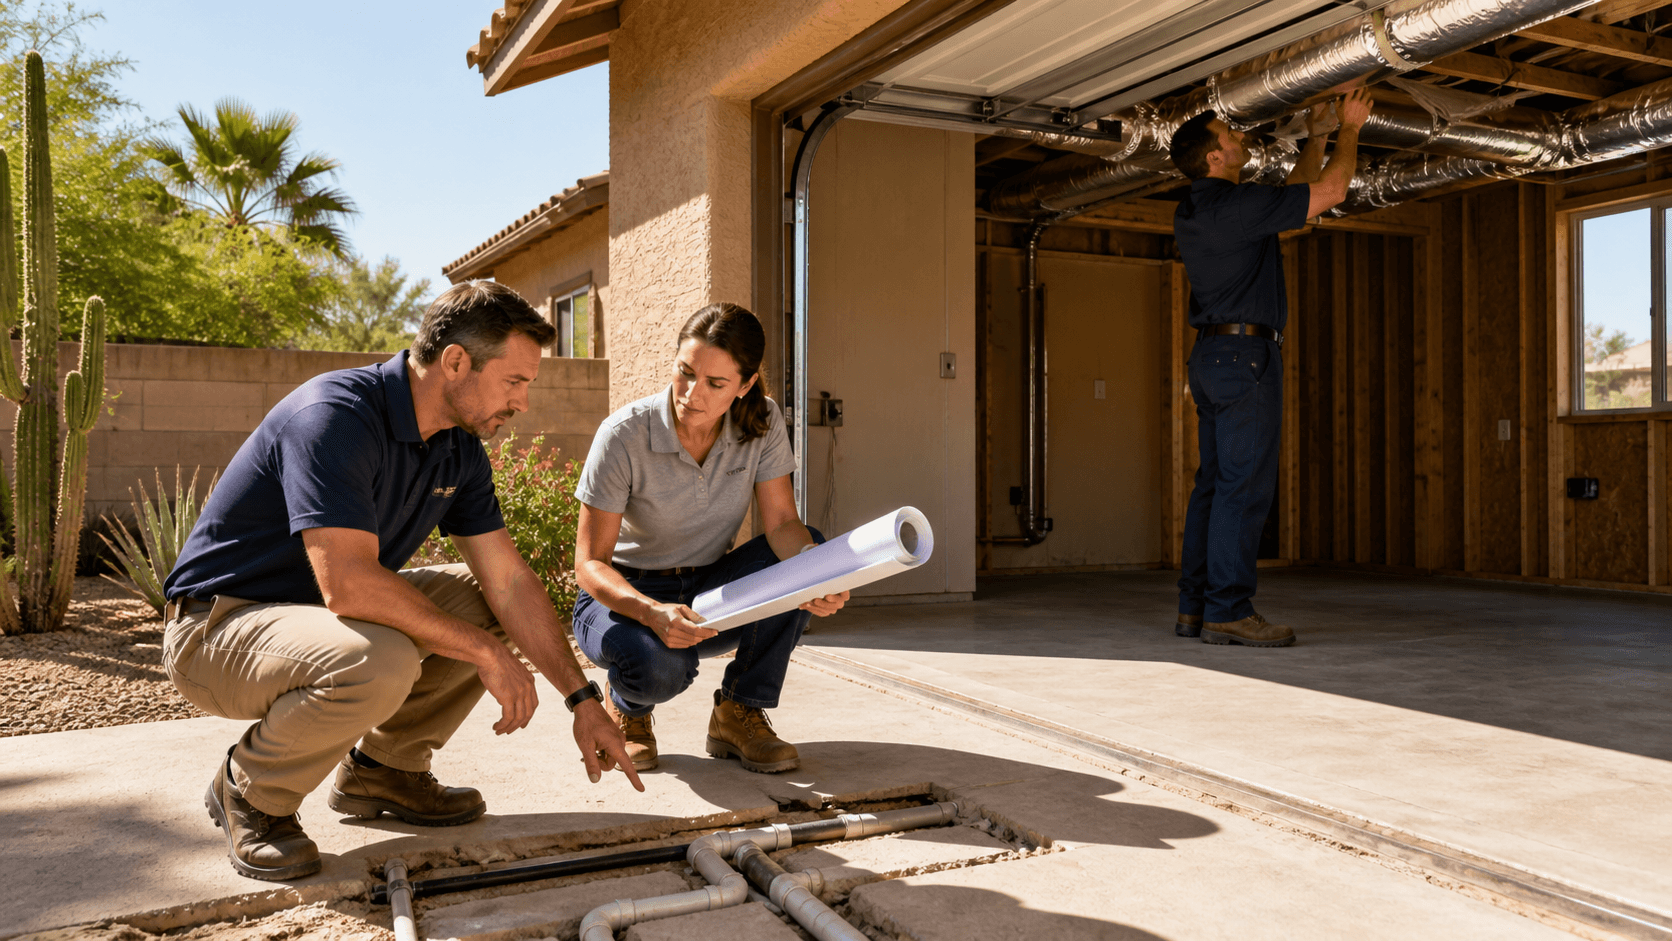
- Garage Conversion ADU: Turning an existing garage into living space.
Different cities and HOAs use different names, but what matters most is how the space is used and where it sits on the lot. That is what planning staff review when they approve or deny a project.
Each type fits a slightly different rental strategy:
- Standalone Casita
Best for snowbird winter rentals, traveling nurses, and mid-term guests who want privacy. Separate walls and entries also reduce noise and shared-use issues.
- Attached ADU
Works well for in-law suites that you sometimes rent out, or for students who want a private door but not total separation. This can be more cost-effective if you share utilities and walls with the main home.
- Garage Conversion
Often best for long-term tenants like students or local workers, where you want a more budget-friendly build and are willing to give up a garage bay. This route typically reuses the existing structure to keep costs down.
Early zoning checks almost always include:
- Setbacks, how far the unit must sit from property lines.
- Height Limits, which affect lofts, roof pitch, and views.
- Owner-Occupancy Rules, some cities require you to live on site if you add an ADU.
- Parking Requirements, which can shape whether a garage conversion is allowed or if you need to replace lost covered parking elsewhere.
A quick look at these rules up front tells you if you are better off with a compact casita, a full detached ADU, or a smart garage conversion.
Arizona Project Types: Layouts, Timelines, Costs, and Uses
Below are representative project types based on common ADU and casita builds in the Phoenix metro and surrounding cities. Actual pricing will depend on your city, site conditions, finishes, and current construction market. These examples are for planning and comparison only and are not formal quotes.
1. Phoenix Backyard Casita, 1-Bedroom Winter Rental
Typical Layout
- Size: 400, 500 Sq Ft
- Example footprint: 16 Ft X 28 Ft
- Spaces: 1 bedroom, 1 bathroom, compact living room, kitchenette, and often a small covered patio for shade.
Example Cost Range (Turnkey):
- Design & engineering: $8,000, $15,000
- Permits, fees, and reviews: $3,000, $7,000 (varies by city)
- Site work and utilities (trenching, tie-ins, slab): $15,000, $30,000
- Construction and finishes: $115,000, $170,000
- Approximate All-in Range: $140,000, $220,000+
Example Timeline:
- Feasibility & concept design: 4, 8 Weeks
- City permitting & corrections: 8, 16 Weeks
- Construction: 4, 6 Months
- Total Typical Duration: about 7, 9 Months from signed plans to move-in, depending on city review speed and any utility work needed.
Example Rental Income:
- Winter furnished monthly rate in Phoenix/Glendale: $1,800, $2,600+ / Month (snowbirds, traveling nurses).
- Off-peak mid-term/long-term rate: $1,300, $1,700 / Month.
Illustrative ROI Snapshot:
If your total project cost is $180,000 and you average $1,700/month in rent over the year:
- Annual gross rent ≈ $20,400
- Simple payback (before financing & expenses) ≈ 8.8 Years
Actual ROI will depend on your financing, operating costs, and tax situation.
Problems This Style Solves
- Generates seasonal income from winter visitors.
- Provides private guest space for family between rental stays.
- Preserves the main house for your own use.
Pros
- Strong winter rental demand.
- Good privacy for guests and owner.
- Flexible use: family, long-term tenant, or seasonal visitors.
Cons
- Higher cost than a garage conversion.
- Requires adequate backyard space and setbacks.
- May require new utility trenching across your yard.
2. Scottsdale 2-Car Garage Conversion, Studio ADU
Typical Layout
- Size: 350, 450 Sq Ft
- Footprint: shaped by a 2-car garage, often about 20 Ft X 20, 22 Ft.
- Spaces: open studio with sleeping/living area, bathroom, compact kitchen wall, and closet.
Example Cost Range (Turnkey):
- Design & engineering (conversion plans, structural updates): $5,000, $10,000
- Permits and fees: $2,000, $5,000
- Framing modifications, insulation, windows, and doors: $25,000, $40,000
- Plumbing, electrical, HVAC: $25,000, $45,000
- Interior finishes (drywall, flooring, cabinets, fixtures): $30,000, $60,000
- Approximate All-in Range: $90,000, $160,000+
Example Timeline:
- Design & permitting: 2, 3 Months
- Construction: 3, 4 Months
- Total Typical Duration: about 5, 7 Months.
Example Rental Income:
- Long-term unfurnished tenant (Scottsdale/Tempe): $1,300, $1,800 / Month.
- Furnished mid-term stays (traveling workers): $1,700, $2,200 / Month depending on location and finishes.
Problems This Style Solves
- Adds rental income while reusing an existing structure.
- Avoids a larger footprint in the yard.
- Can be quicker to permit and build than a new detached unit.
Pros
- Typically lower cost than a new detached ADU.
- Shorter project timelines in many cases.
- Less disruption to landscaping.
Cons
- You lose some or all garage parking/storage.
- Layout is constrained by existing walls and ceiling height.
- Exterior appearance may need upgrades to blend with the main home.
3. East Valley Detached ADU, 2-Bedroom Family Guest House
Typical Layout
- Size: 600, 750 Sq Ft
- Example footprint: 24 Ft X 30 Ft
- Spaces: 2 bedrooms, 1 bathroom, full kitchen, and a living area; often with a shaded entry or small covered patio.
Example Cost Range (Turnkey):
- Design & engineering: $10,000, $18,000
- Permits and city fees: $4,000, $10,000
- Site work, foundation, utilities: $25,000, $45,000
- Construction and finishes: $160,000, $230,000
- Approximate All-in Range: $200,000, $300,000+
Example Timeline:
- Design & feasibility: 1, 2 Months
- City permitting: 3, 5 Months
- Construction: 5, 7 Months
- Total Typical Duration: around 9, 14 Months.
Example Rental Income:
- Long-term family tenant in Gilbert/Mesa/Chandler: $1,900, $2,600 / Month depending on finishes and school district.
- Seasonal or mid-term furnished stays: $2,300, $3,200 / Month.
Problems This Style Solves
- Provides comfortable space for parents or adult children.
- Can be rented between family visits for added income.
- Offers more privacy and independence than a bedroom inside the main house.
Arizona Climate Considerations
Comfort in the summer is a big concern, so insulation and HVAC choices matter:
- High-performance windows and shading on west and south exposures.
- Adequate attic and wall insulation to reduce cooling loads.
- Right-sized HVAC equipment and duct design for extreme heat.
On some lots, the bigger challenge is not the structure itself but details like easements, sewer tie-in location, and utility trenching through existing landscaping. Addressing these during design helps avoid costly surprises during construction.
Pros
- Attracts higher rents with two bedrooms and a full kitchen.
- Ideal for families, students sharing, or visiting relatives.
- Strong long-term rental potential.
Cons
- Higher upfront cost than a studio or 1-bedroom casita.
- Requires more yard space and careful site planning.
- Longer permitting and build timelines.
Comparing Costs, Cash Flow, and ROI
When you compare a casita with a larger ADU in Arizona, you are balancing three things:
- How Much You Invest (Total Project Cost)
- How Much Rent You Can Charge
- How Long It Takes to Earn That Money Back
In broad terms, typical cost tiers look like this for many Arizona homeowners:
- Garage Conversion Adus: often at the lower end, because you reuse walls and slab.
- Small Detached Casitas (400, 500 Sq Ft): mid-range, due to new foundation and roof.
- Larger Detached Adus (600, 750 Sq Ft and up): higher end, due to more square footage and finishes.
Turnkey projects usually wrap in design, engineering, permitting, utilities, and full construction with finishes, so you are comparing full packages, not just shell pricing.
Example Cash Flow Considerations
Your monthly math should include:
- Loan or Mortgage Payment, based on total project cost and interest rate.
- Utilities, particularly electric from AC use, plus water and possibly internet if included.
- Maintenance and Reserves, setting aside funds for appliance replacement, paint, and flooring over time.
- Property Tax Impact, assessed value often rises when you add livable square footage.
- Insurance Adjustments, coverage for the new structure and rental activity.
Illustrative ROI Example
For a Garage Conversion ADU that costs $120,000 all-in and rents long-term at $1,500/month:
- Annual gross rent ≈ $18,000
- Simple payback (before expenses and financing) ≈ 6.7 Years
- If your combined monthly carrying costs (loan, taxes, insurance, utilities) are $950, your monthly cash flow before maintenance is about $550.
These are planning numbers only. Your actual ROI will depend on your specific site, financing, tax situation, and rental strategy.
The best ROI usually comes from matching size and design to your renter. Building the smallest thing possible is not always best. Tenants will often pay more for:
- Functional layouts.
- Shade and energy efficiency.
- Privacy and sound control.
- Practical storage and in-unit laundry.
High-end finishes that do not improve day-to-day use rarely move rent enough to justify their cost.
Permits, Design Choices, and Floorplans That Protect Income
Every ADU in Arizona starts with permits. Cities like Phoenix, Scottsdale, Chandler, and Mesa all require:
- A Site Plan showing where the unit will sit, setbacks, and access.
- Floorplans showing each room and layout.
- Structural, Plumbing, Electrical, and Mechanical Plans
- Details on Utility Connections (water, sewer, power, gas if used).
It is normal to go through submittals, corrections, and resubmittals. When a builder or design team manages this in-house, it can save you time and reduce the risk of permit delays.
Arizona Code Rules That Affect Rental Income
Some local rules tie directly to how you can rent and what you can earn:
- Maximum Size, sometimes a fixed square footage cap (for example, 800, 1,000 sq ft) or a percentage of your main home.
- Height and Story Limits, affect whether lofts or vaulted ceilings are allowed.
- Parking and Access Rules, can require extra off-street spaces or a clear, lighted walkway to the ADU.
- Address and Mailbox Options, influence mail, packages, and deliveries for tenants.
- Owner-Occupancy or Short-Term Rental Regulations, can limit nightly rentals or require you to live on site.
Checking these early helps you choose the right ADU type, size, and rental strategy.
Design Decisions That Attract Better Tenants
Good design helps you attract reliable tenants and reduce headaches:
- Private Entry and Fencing so guests come and go without crossing your primary patio.
- Soundproofing between units (insulation, resilient channels, solid-core doors) to cut noise complaints.
- Storage for suitcases, gear, and cleaning supplies.
- In-Unit Laundry if you are targeting longer stays or families.
- Shade Structures, Covered Patios, and Smart Window Placement to keep the Arizona sun off glass.
- Energy-Efficient Windows and Insulation that make the unit comfortable and cheaper to run.
Common Floorplan Types, Dimensions, and Pros/Cons
While renderings and detailed sketches are tailored to each lot, most rental-focused ADUs in Arizona fall into a few typical floorplan families.
# 1. Compact Studio (Approx. 14 Ft X 22 Ft)
- Size: ~300 sq ft.
- Layout: Single open room with sleeping/living area, kitchenette along one wall, and a separate bathroom.
Pros
- Lowest construction cost among detached units.
- Simple to furnish and clean.
- Works well for single tenants, students, or short stays.
Cons
- Limited storage and privacy for couples.
- Lower rent ceiling than larger units.
- May feel small for longer-term tenants.
# 2. One-Bedroom (Approx. 16 Ft X 30 Ft)
- Size: ~450, 500 sq ft.
- Layout: Private bedroom, bathroom, living room, and kitchenette or compact full kitchen.
Pros
- Strong all-around rental option for singles, couples, or traveling workers.
- Higher rents than studios.
- Easier to host family or friends comfortably.
Cons
- Higher cost than a studio.
- Needs slightly more yard area and setback room.
# 3. Two-Bedroom Family Suite (Approx. 22 Ft X 32 Ft)
- Size: ~650, 700 sq ft.
- Layout: Two small bedrooms, one bathroom, full kitchen, and combined living/dining area.
Pros
- Attracts families and groups, supporting higher monthly rents.
- Flexible for long-term tenants or extended family stays.
- Strong resale appeal because of versatility.
Cons
- Highest cost of the common layouts listed here.
- Tighter zoning constraints in some cities due to size.
- Requires careful design to avoid cramped bedrooms.
# 4. Garage Conversion Layout
- Size: Typically 350, 450 sq ft (for a 2-car bay).
- Layout: Open studio or small 1-bedroom, bathroom, and kitchen along one wall; layout heavily shaped by existing walls and openings.
Pros
- Often lower cost and faster build.
- Minimal impact on yard space.
- Straightforward for many zoning codes if parking requirements are met.
Cons
- Limited window placement and orientation options.
- May have lower ceilings or structural beams to work around.
- Must address appearance from the street and integrate with main home design.
Even a small covered patio or pergola can add a lot of appeal, especially for winter visitors who like outdoor time. Placement on the lot matters for both privacy and constructability, and can help avoid major sewer lines or easements that delay permits.
Common Arizona ADU Questions Homeowners Ask
Below are some frequently asked questions from Arizona homeowners considering a casita or ADU.
1. What Is the Minimum and Maximum ADU Size in My City?
Rules on size and height change city by city, and sometimes even by zoning district. For example, some Phoenix areas allow ADUs up to a set square footage (such as 800, 1,000 sq ft), while others use a percentage of your main house. The most reliable step is to check your specific zoning designation with your city's planning department or have a designer pull those standards for you.
2. Will I Need or Want Separate Utility Meters?
Some owners keep a single meter and include utilities in rent, using a flat monthly fee or an estimated formula. Others prefer separate electric or water meters for clear accounting and to encourage tenants to manage usage. Not all utilities will allow separate meters for ADUs on every property, so confirm options early. There are also sub-metering solutions that track usage without a full utility meter split.
3. How Will an ADU Affect My Property Taxes and Insurance?
Adding livable square footage usually increases your assessed value, which can raise property taxes. Insurance carriers also typically adjust premiums to reflect the new structure and its use as a rental. Before you start, it is smart to talk with your insurance agent and, if needed, a tax professional to estimate the impact on your annual costs.
4. Can My HOA Block a Casita or ADU?
HOAs often have their own rules that can be more restrictive than city code. Some allow casitas as guest suites but have limits on rentals, parking, or exterior appearance. Others prohibit secondary units entirely. Reviewing your CC&Rs and checking with the HOA board before design begins helps avoid wasted time and redesign costs.
5. How Can I Finance a Casita or ADU in Arizona?
Many homeowners use:
- Helocs tied to existing equity.
- Cash-Out Refinances of the main home.
- Construction or Renovation Loans that roll into a long-term mortgage.
Lenders typically want to see income and asset documents, a rough project scope, and sometimes an estimate of expected rental income. A simple rental pro forma with expected rent, expenses, and net cash flow, plus a concept floorplan, can make those conversations smoother.
6. What Should I Know About Short-Term and Seasonal Rentals?
Arizona cities have been updating rules around short-term rentals. Some areas allow nightly rentals with registration and safety requirements; others are exploring tighter regulations. Because rules can change, many homeowners design their ADU to work for Mid-Term (30+ Days) or Long-Term tenants even if they start with winter visitors. Units built with good storage, full kitchens, and solid sound control typically adapt better if you adjust your rental strategy later.,
This information is intended to help you frame realistic expectations around ADU and casita projects in Arizona. For a precise budget, timeline, and permit path, it is important to review your specific property, zoning, and goals with a qualified local professional.
Get Started With Your ADU Project Today
If you are considering an ADU in Arizona, we are ready to guide you through each step of the process with clarity and attention to detail. At Prime Builders, we help you understand local regulations, evaluate your property, and design a space that fits your goals and budget. Reach out today so we can discuss your timeline, answer your questions, and move your project from idea to reality.