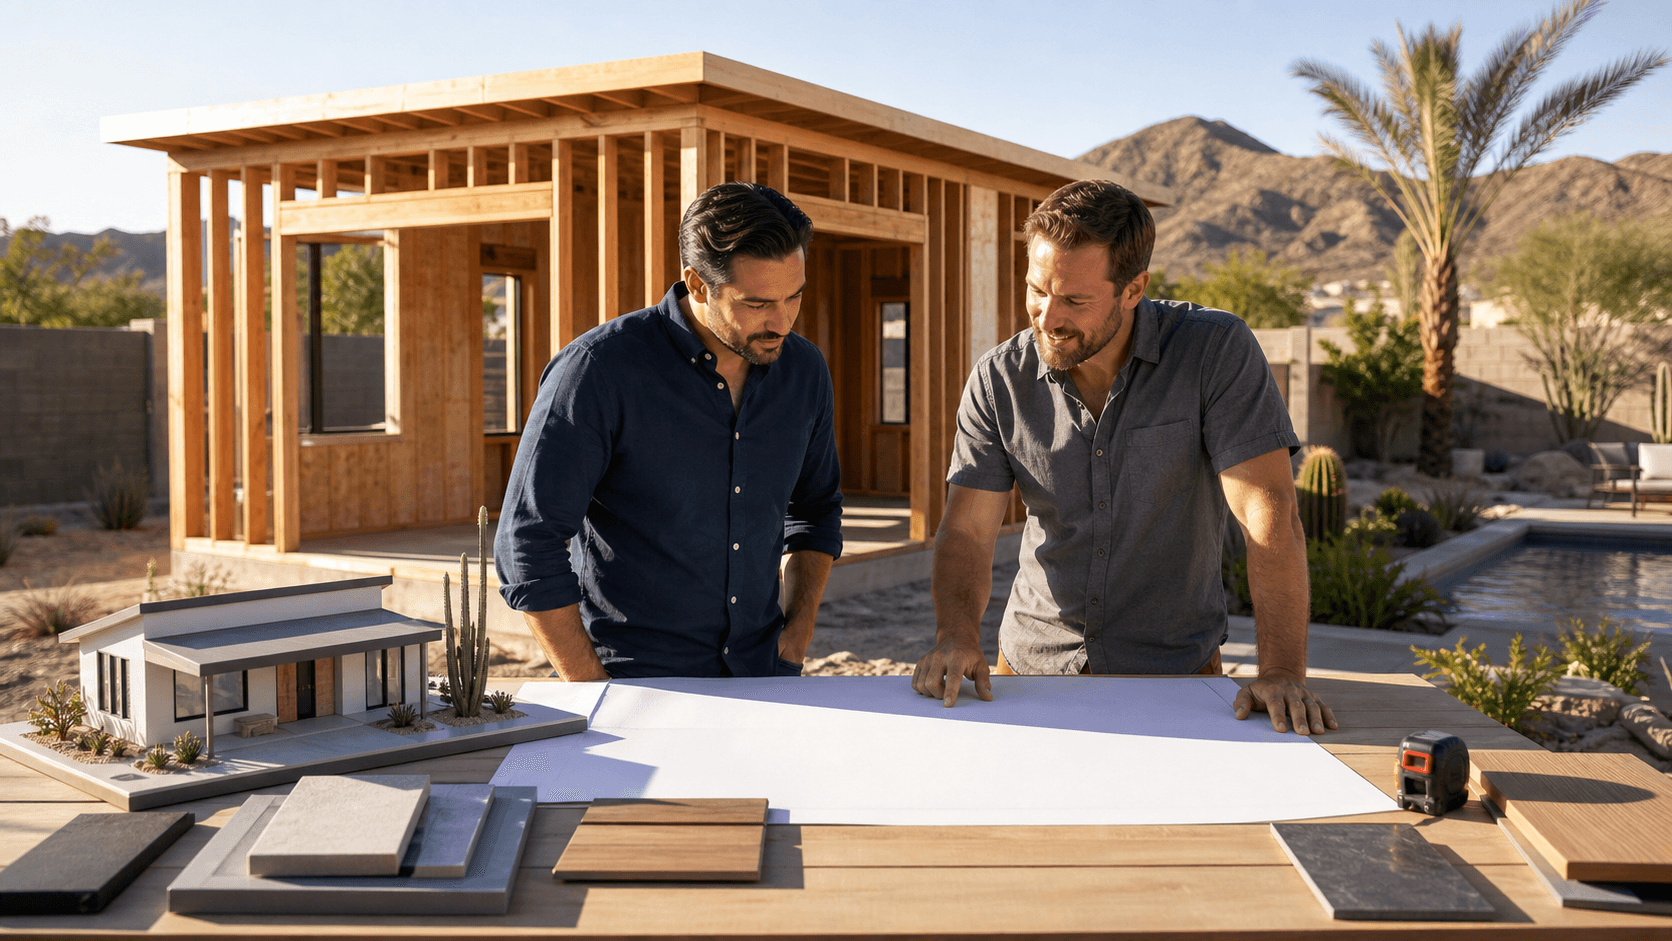
Backyard ADUs are popping up all over Phoenix, AZ. Families want space for parents or adult kids, homeowners want rental income, and everyone wants to get more out of their lot. The hard part is not dreaming up the casita, it is getting the City of Phoenix to say yes. For many people, the permit is where projects stall, costs creep up, and timelines stretch out.
This guide is written for Phoenix homeowners who are close to taking action, pricing, permitting, or building an ADU. It focuses on what Phoenix will allow on your lot, what real projects cost, how long they take, and how to avoid permit delays.
Phoenix, AZ + Permit Delays + a Clear ADU Plan
Most Phoenix ADU projects run into the same pattern. A small miss on a site plan, a setback rule that got skipped, or an electrical question without a clear answer, and the city sends plans back. That can add months, change designs midstream, and stress everyone out.
Our solution is to front-load zoning research, site planning, and engineering so your plans match Phoenix codes before they ever hit the city portal. Below, we walk through how ADU rules really work in Phoenix, what roadblocks pop up most often, and how a turnkey builder like Prime Builders keeps those problems from derailing your project.
Beat Phoenix ADU Permit Delays Before They Start
ADUs are booming in Phoenix for a few clear reasons:
- Extra rental income without buying a second property
- Space for multigenerational living while keeping some privacy
- Guest space, home office, or future caretaker housing
The Core Phoenix Problem:
The permit. One missed note on a plan set or one wrong measurement on a site plan can:
- Add 3, 6 months of back and forth with the city
- Force redesigns after pricing is set
- Slow construction while your builder waits on revised approvals
Many homeowners try to interpret City of Phoenix codes on their own and end up learning the system by trial and error.
Our Solution:
As a turnkey Phoenix ADU builder, we handle:
- Zoning research
- Site planning and design
- Structural and energy engineering
- Permit submittals and corrections
- Construction and inspections
Because our team works with Phoenix rules every day, we design specifically to Phoenix Planning & Development requirements from day one. That keeps you out of the permit maze and keeps your project moving.
How Phoenix ADU Rules Really Work Behind the Scenes
Phoenix regulates each ADU based on where it sits and how it is used. The main things the city looks at include:
- Zoning district for your property (e.g., R1-6, R1-10, etc.)
- Lot size and maximum lot coverage
- Setbacks from property lines and alleys
- Height limits and number of stories
- Parking and access requirements
These are written in code language that can be hard to read. For example, a rear yard can have different rules than a side yard, and an ADU near an alley might trigger special placement or access notes. There can also be rules about how close you can build to utility easements or washes.
Location Example:
A typical R1-6 lot in central Phoenix may allow a detached ADU in the rear yard, but:
- Side yard setbacks might be 3, 5 feet or more, depending on conditions.
- Rear yard setbacks might be 3, 10 feet, with added rules near alleys or easements.
- Total lot coverage has to stay under the zoning maximum.
Things change again once you leave Phoenix city limits. Nearby cities (Scottsdale, Tempe, Mesa), county islands, and HOA neighborhoods can have different standards. That surprises many owners who expect the same rule set everywhere in the Valley.
Timing Matters:
- Submitting ADU plans before late summer often helps you slip ahead of the end-of-year backlogs, when many people rush to get permits in before the holidays.
- Getting plans approved earlier makes it easier to get your ADU framed and dried in before heavy rain days slow inspections.
The Most Common Phoenix ADU Permit Roadblocks
Here are the Phoenix-specific issues we see most often when someone tries to build an ADU:
1. Zoning and Placement Conflicts
- ADU placed too close to property lines or utility easements
- Setback rules misunderstood for rear vs. side yards
- Lot coverage limits exceeded by a larger casita
Location + Problem + Solution:
- Location: Central Phoenix, R1-6 lot with alley access
- Problem: Homeowner designed a 600 sq ft ADU 2 feet from rear fence; city requires more rear setback near alley and existing utility easement.
- Solution: We re-oriented the ADU, shifted it 4 feet toward the house, and adjusted the footprint to stay within coverage and setback limits while preserving privacy and yard space.
2. Plan Set and Engineering Issues
- Site plans missing grades, dimensions, or utility locations
- Structural details not stamped or not aligned with city standards
- Missing energy details (insulation values, window specs, mechanical sizing)
- Garage conversions without correct fire separation details
Location + Problem + Solution:
- Location: North Phoenix garage conversion
- Problem: Original designer did not include fire-rated separation between the converted garage and main home; plan checks came back with redlines.
- Solution: Our engineer added proper fire-rated assemblies, updated the wall and ceiling details, and resubmitted, clearing the comments in a single review cycle.
3. Utility and Access Challenges
- Existing electrical service too small for a full ADU
- Sewer line location that makes connection more complex
- Driveway or fire department access not clearly addressed on plans
Location + Problem + Solution:
- Location: West Phoenix lot with older 100A panel
- Problem: Full ADU with mini-split HVAC and electric range would overload the existing service; city flagged service capacity.
- Solution: We coordinated with the utility to upgrade to a 200A service, added a dedicated subpanel for the ADU, and documented the load calculations in the resubmittal.
Each of these can cause redlines and extra review rounds, which means extra time and sometimes design changes after you have already gotten attached to a layout.
How Turnkey Phoenix ADU Builders Remove Permit Friction
A turnkey builder focused on Phoenix ADUs works to remove these surprises upfront instead of reacting later.
Pre-Design Site Study (Phoenix Feasibility)
We start with a focused feasibility review tailored to Phoenix:
- Review zoning and lot size to know exactly what is allowed
- Check setbacks, easements, and any HOA overlays
- Confirm rough utility locations and access points
- Talk through how you plan to use the ADU (rental, family, office) so design fits the rules and your goals
This feasibility phase typically takes 1, 2 weeks once we have your site information.
In-House Design and Engineering
Our Phoenix-focused design and engineering team:
- Draws floorplans and elevations to match City of Phoenix code from day one
- Coordinates structural details for local soil and building conditions
- Plans energy features (insulation, windows, HVAC) for the desert sun and long, bright days
A standard design and engineering phase for a 400, 600 sq ft ADU typically runs 3, 6 weeks, depending on complexity and revisions.
Full Permit Management
We manage the full Phoenix permit process:
- Prepare and submit the complete permit package (architectural, structural, energy, site plan)
- Respond to city review comments and update plans
- Coordinate with utility providers on power and sewer questions
- Keep you updated so you know which step you are in and what comes next
For a typical Phoenix ADU, plan review and corrections often take 6, 10 weeks, though this can stretch during city backlogs.
This does not just remove stress. It also keeps the build side more predictable, which helps everything on site run smoother.
Real Phoenix ADU Examples, Costs, and ROI
Below are representative examples to give you realistic cost and timeline expectations. Exact pricing depends on finishes, site conditions, and utilities, but this will help you plan.
Example 1: Detached Rental Casita in Central Phoenix
- Location: Central Phoenix, R1-6 lot with alley
- Use: Long-term rental ADU
- Size: ~480 sq ft, 1 bedroom, 1 bath
Scope:
- Full turnkey: design, engineering, permits, utilities, and construction
- New slab foundation, wood-frame walls, stucco exterior, composition roof
- Mini-split HVAC, full kitchen, stacked laundry, standard mid-range finishes
High-Level Cost Breakdown (Typical Range):
- Design & engineering: $8,000, $15,000
- City permits & fees (building, plan review, impact fees where applicable): $3,000, $7,000
- Utility work (power upgrade if needed, sewer tie-in, water line): $6,000, $18,000
- Construction (structure, interior, finishes, basic landscaping at ADU footprint): $180,000, $250,000
Typical Total Range:
Approximately $200,000, $290,000, depending on upgrades and site conditions.
Timeline:
- Feasibility & design: 4, 6 weeks
- Permitting (City of Phoenix): 6, 10 weeks
- Construction: 4, 6 months
- Total: Around 6, 9 months from kickoff to final inspection under normal conditions.
Common Permit Challenges & Solutions:
- Problem: Rear yard setback conflict due to alley and easement.
- Solution: We shifted the footprint 3, 4 feet, flipped the floorplan so windows faced the interior yard, and added a privacy wall to keep neighbors comfortable.
What It Looks Like (Typical Layout)
- An entry door opening into an open living + kitchen area
- L-shaped kitchen along one wall with full-size appliances
- Hall leading to a separate bedroom and full bath
- Stacked laundry closet near the bath
Sample Floorplan (Description):
- Rectangular 480 sq ft footprint
- Front third: living/kitchen open concept
- Back left: bedroom with closet
- Back right: bathroom and stacked laundry closet
*(In a full project proposal, we include dimensioned floorplans and exterior elevations; photos and plan sets are shared during consultation.)*
ROI Snapshot:
- Typical long-term rent in many Phoenix neighborhoods for a new 1-bed ADU: $1,400, $1,900/month, depending on location and finishes.
- If your all-in cost is ~$240,000 and rent is $1,700/month, gross annual rent is $20,400, before expenses.
- Many owners use rental income to offset a mortgage or HELOC payment, while also increasing total property value.
Example 2: Garage Conversion ADU in Arcadia Area
- Location: Arcadia-area neighborhood, City of Phoenix
- Use: Guest suite / aging parent suite
- Size: ~420 sq ft (two-car detached garage converted)
Scope:
- Convert detached 2-car garage into conditioned ADU
- Add insulation, new plumbing, upgraded electrical, and new interior finishes
- Create a combined sleeping/living area, compact kitchen, and accessible bath
High-Level Cost Breakdown (Typical Range):
- Design & engineering: $6,000, $12,000
- City permits & fees: $2,000, $5,000
- Utility upgrades (if needed for plumbing, sewer, and power): $4,000, $15,000
- Construction (demo, framing modifications, insulation, mechanical, interior finishes): $120,000, $190,000
Typical Total Range:
Approximately $130,000, $220,000, depending on existing conditions and finish level.
Timeline:
- Feasibility & design: 3, 5 weeks
- Permitting: 4, 8 weeks (often a bit quicker than new detached builds)
- Construction: 3, 4 months
- Total: Around 5, 7 months from kickoff to final inspection.
Common Permit Focus Areas & Solutions:
- Fire Separation: City reviewers focus on fire-rated assemblies between the converted space and the main home or any attached structures. We specify rated walls/ceilings and detail penetrations correctly.
- Energy Code in Existing Walls: Older garages often lack insulation. We design new insulation assemblies and window/door upgrades to meet Phoenix energy requirements.
- Safe Access: Where buildings face alleys, we provide clear, code-compliant access paths and lighting.
Before & After (Typical Layout):
- Existing: Open 2-car garage with single overhead door facing alley
- After conversion:
- Entry from side yard into a combined living/sleeping space
- Compact kitchenette on one wall
- Full bath with walk-in shower designed for easier aging-in-place
*(In our actual project packages, we include photo documentation of existing conditions and proposed floorplans.)*
ROI & Flexibility:
- For many Arcadia-area properties, a well-designed ADU can add material appraised value.
- Owners often start with family use, then later convert to rental or caregiver space as needs change.
Understanding True ADU Costs in Phoenix
While each project is unique, most Phoenix ADUs involve three main cost buckets:
- Hard Construction Costs:
- Structure (foundation, framing, roofing)
- Exterior materials (stucco, siding, windows, doors)
- Interior finishes (drywall, flooring, cabinets, fixtures)
- Mechanical, electrical, and plumbing systems
- Soft Costs:
- Design and drafting
- Structural and energy engineering
- City of Phoenix plan review and building permits
- Surveys or soils reports, if needed
- Utilities and Site Work:
- Electrical service upgrades and new circuits
- Sewer tie-in or new lateral
- Water line extension
- Driveway, access paths, and minimal grading around the ADU
For planning purposes, many detached ADUs in Phoenix end up in the Low-to-Mid Six-Figure Range, with garage conversions typically at the lower end but still requiring substantial investment due to code upgrades.
Your Next Step to a Permit-Ready Phoenix ADU
If you are thinking about an ADU in Phoenix, AZ, the smartest first move is not picking flooring or paint colors. It is confirming what your lot can actually support on paper.
Step 1: Feasibility & Zoning Check
We start by confirming:
- Your zoning and lot size
- Setbacks, easements, and lot coverage limits
- Existing utilities and likely connection routes
- Whether your goals (rental, family, office) fit what Phoenix will allow
Step 2: Concept Design & Budget Range
Once feasibility is clear, we develop:
- A concept floorplan and site layout that satisfy Phoenix codes
- A preliminary budget range based on your finish level and site conditions
- A target schedule from design through final inspection
Step 3: Full Design, Permitting, and Build
With a concept you like, we move into:
- Full construction drawings and engineering
- Phoenix permit submittal and corrections
- Construction and coordination with inspectors
When you are ready to talk specifics with Prime Builders, it helps to have:
- A recent survey or assessor's map
- Utility bills (to understand existing service sizes)
- Photos of your backyard or existing garage
- A clear idea of how you plan to use the space (rental, family, or work)
With that in hand, we can walk your property, listen to your goals, and lay out a clear path from idea to a permit-ready ADU design that fits your Phoenix lot and your long-term plans.
Phoenix ADU FAQs
Q1: Can Every Phoenix Single-Family Lot Add an ADU?
Not always. Zoning, lot size, lot coverage, and existing structures all matter. During feasibility, we review your parcel map, zoning (e.g., R1-6, R1-10), and site constraints to confirm what is possible.
Q2: How Long Does It Take to Permit an ADU in Phoenix?
Under typical conditions, plan review plus corrections for an ADU often takes 6, 10 weeks. During busy periods or with complex redlines, it can extend beyond that. We design to Phoenix standards to minimize extra review cycles.
Q3: What Are Typical ADU Size Ranges in Phoenix?
Most detached ADUs we build in Phoenix land between 350 and 800 sq ft, depending on lot size and goals. Garage conversions are often 350, 500 sq ft, based on existing footprints.
Q4: Do I Have to Provide Extra Parking for an ADU in Phoenix?
Parking requirements depend on your zoning, existing parking, and whether you are converting existing spaces. We confirm parking rules for your property during feasibility and design to ensure your plans comply.
Q5: How Much Rental Income Can I Expect From a Phoenix ADU?
It depends on neighborhood, size, and finishes, but many new 1-bedroom ADUs in central Phoenix rent in the $1,400, $1,900/month range. Short-term rentals follow different rules and market dynamics; we recommend checking with your insurance provider and local regulations.
Q6: Can I Finance My ADU?
Many homeowners use a cash-out refinance, HELOC, or renovation loan. We are not a lender, but we can provide realistic budgets and timelines that your lender can use in their process.
Q7: Will a Garage Conversion ADU Hurt My Parking or Resale?
In neighborhoods where off-street parking is important, we often pair a garage conversion with added covered parking or improved driveway layout. A well-designed, permitted ADU generally adds more value than an unimproved garage, especially in high-demand areas like Arcadia.
Q8: Do You Provide Floorplans and Photos of Past Phoenix ADUs?
Yes. In our consultation process, we share example floorplans, elevations, and photos from completed Phoenix ADUs so you can see how layouts, finishes, and budgets come together.
If you are ready to see what your Phoenix lot can support, we can start with a focused feasibility review and a clear cost and timeline range tailored to your property.
Get Started With Your Project Today
If you are ready to add more livable space and long-term value to your property, we are here to help you plan and build the right solution. At Prime Builders, our team will walk you through every step, from design ideas to permits and construction. Explore what is possible with an ADU in Phoenix, AZ and see how it can fit your goals and budget. Reach out to our team today to schedule a consultation and move your project forward with confidence.