Mesa ADU Design Mistakes That Kill Permit Approval and ROI
Adding a casita or rental ADU in Mesa can be a smart move for family space and long-term income, but small design mistakes can wreck permits and profits. City rules, utility layouts, and floorplans all have to work together, or you end up with delays, redesigns, and a unit that never quite pays you back.
We design and build ADUs across Mesa and the East Valley, and we see the same issues repeat, often when someone tries to reuse a plan from another city without adapting it to Mesa's rules. In this article, we'll walk through the exact design traps that slow permits, drive up costs during construction, and hurt your rental and resale value, plus how we design around them from day one.
We'll anchor this to a real Mesa example so you can see costs, timelines, and ROI impacts in practical terms.
Case Study: 720 sq ft Mesa Casita, From Concept to Permit
Location + Problem
- Location: East Mesa, near Signal Butte & Guadalupe, inside city limits with an HOA.
- Goal: Convert underused backyard space into a 1-bed rental ADU that could also house a parent in a few years.
- Main Problems: Tight side setbacks, existing drainage easement, and long utility runs that would have blown the budget.
Solution
We designed a 720 sq ft one-bedroom detached ADU that:
- Cleared all Mesa setbacks and HOA architectural rules.
- Shortened utility trenches by ~35 feet.
- Laid out the floorplan for strong long-term rental demand and eventual family use.
High-Level Numbers
(2024 pricing ranges, not a quote):
- Design & Engineering: $7,500, $11,000 (site measure, zoning study, plans, structural, MEP)
- Permits, City Fees & Impact Fees: $3,500, $7,500 (varies by utilities and scope)
- Construction (Turnkey 720 sq ft ADU): $210,000, $250,000+ depending on finishes and site work
- Total Project Range: roughly $225,000, $270,000
Timeline
(actual experience and typical Mesa ranges):
- Pre-design & zoning confirmation: 2, 3 weeks
- Design & engineering to first submittal: 6, 8 weeks
- City of Mesa plan review & corrections: 8, 14 weeks (depends heavily on season)
- Construction: 4, 6 months for a straightforward build
From first design meeting to completion, you're commonly looking at about 9, 12 months in Mesa if the design is clean and the site is reasonable.
Projected Rental ROI
(example, not a guarantee):
- Target rent for a new 1-bed ADU in this part of Mesa: $1,500, $1,800/mo (depending on finishes and parking).
- Annual gross income: $18,000, $21,600.
- Operating expenses (taxes, insurance, maintenance, utilities share) might run 25, 35% of gross.
- Many owners in this range are seeing 4, 6% initial cash-on-cash returns, with stronger long-term ROI from appreciation and amortization.
Zoning, Setbacks, and Site Placement Mistakes in Mesa
One of the fastest ways to stall a Mesa ADU is getting the zoning rules wrong at the sketch stage. Many homeowners start with a cool floorplan they found online, then try to drop it into the backyard without checking how the City of Mesa, and any HOA, will see it.
Common Zoning Mistakes We See in Mesa:
- Placing the casita inside a utility or drainage easement (common near rear and side lot lines).
- Ignoring height limits or roof profiles required by the HOA or neighborhood design guidelines.
- Pushing total lot coverage over what Mesa zoning allows for your zoning district (e.g., RS-6, RS-9).
- Failing to provide required parking when adding a separate rental unit.
Owners often assume that a plan used for ADU design in Glendale will work the same way in Mesa. It usually doesn't. Different zoning districts, overlays, and HOA architectural rules can change setbacks, rooflines, and parking requirements, even lot by lot.
Our Mesa Pre-Design Checklist
Before we draw a single wall, we complete a local, site-specific review:
- Confirm zoning and ADU allowance (primary zoning district, overlays, and any ADU-specific rules).
- Pull recorded plats and mark easements and drainage on a to-scale site sketch.
- Mark required setbacks on the sketch and calculate lot coverage.
- Review parking requirements and an available on-site solution.
- Check HOA CC&Rs for height, roof type, exterior materials, and color restrictions.
Example: Small Shift, Big Permit Win
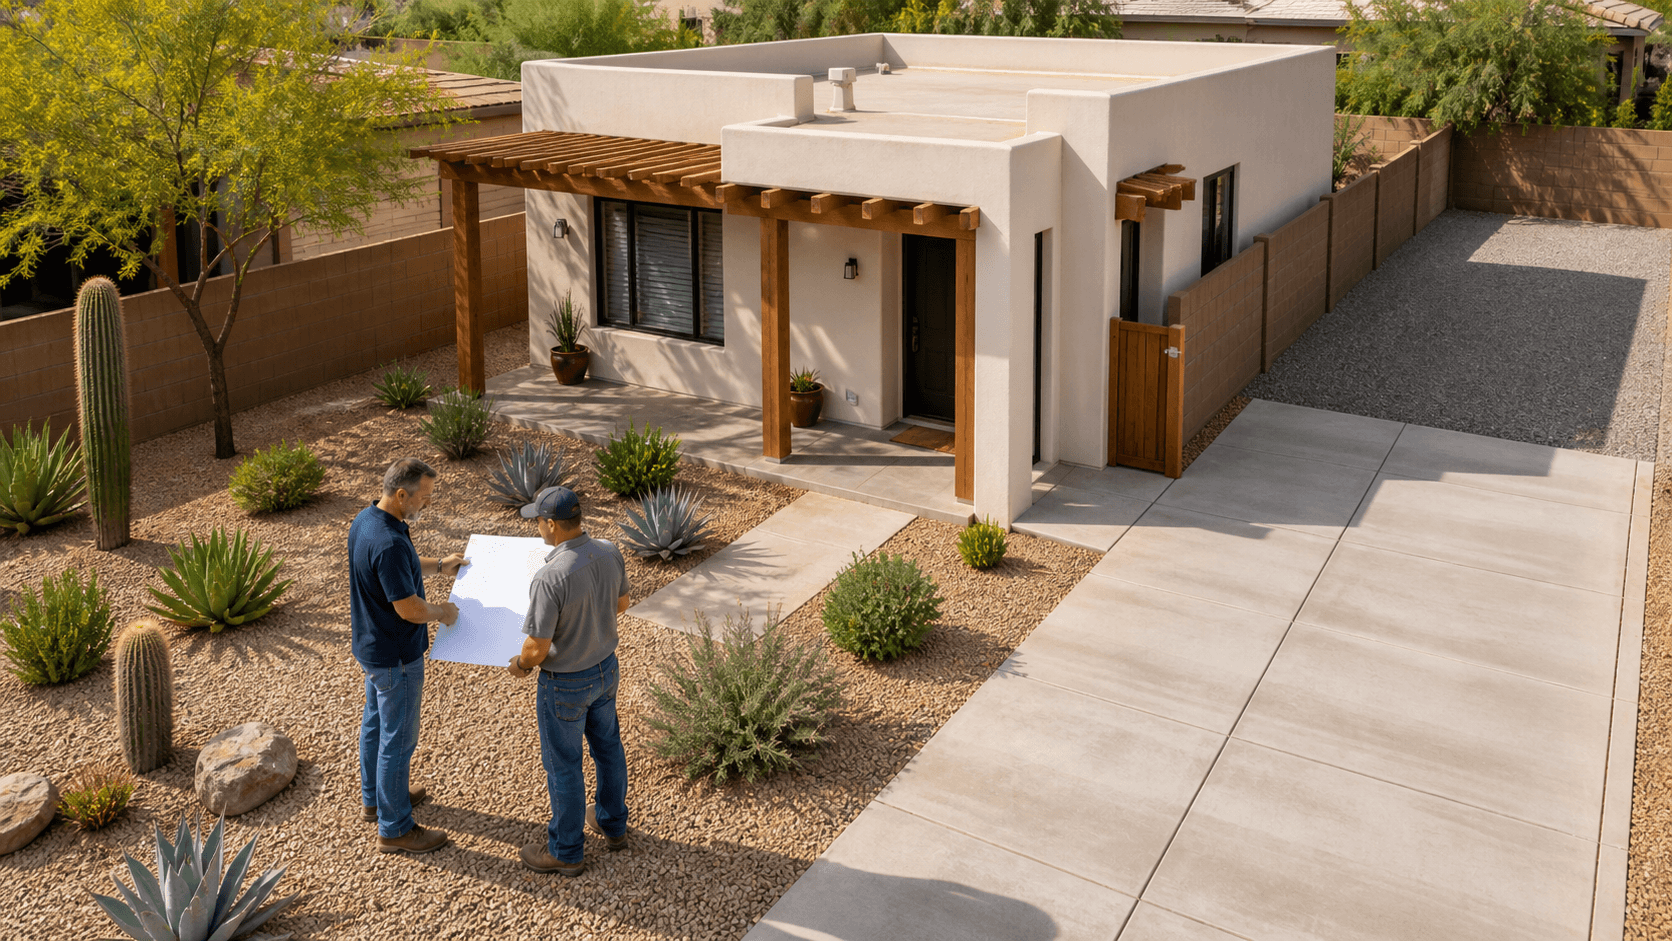
In our 720 sq ft Mesa case study, the first rough concept pushed the ADU too close to the side yard and partially into a drainage easement. On paper, the design 'fit,' but it triggered zoning flags and HOA concerns. We:
- Rotated the building slightly and slid it 4 feet off the side yard.
- Pulled it out of the drainage easement completely.
Cost & Time Impact:
- Design revisions at concept stage: a few hours.
- Avoided a likely permit resubmittal that could have added 3, 5 weeks to review.
- Prevented potential field changes that would have cost thousands in rework.
Seasonal Timing
Mesa permit lines get longest when many people try to start projects before fall and winter builds. During these busy periods, every correction letter can add weeks. City-specific, code-correct design at the start is one of the best ways to move through review faster.
Floorplans That Hurt Rental and Resale Value
Once the ADU fits on the lot, the inside layout decides whether it feels like a true home or just a 'spare room in the yard.' Poor layouts can still get built, but they often sit empty longer or rent for less.
Common Layout Mistakes:
- Oversized bedroom with undersized living/kitchen.
- Long, wasted hallways that eat up usable square footage.
- Kitchens and baths scattered so far apart that plumbing runs get expensive.
- Windows aimed straight into neighbor yards or the main home's bedrooms.
Typical Mesa Rental-Friendly Sizes We See:
- Studio: 400, 500 sq ft.
- One-Bed: 450, 650 sq ft (sweet spot for most Mesa lots).
- Two-Bed: 700, 800 sq ft for detached ADUs that still fit well behind a single-family home.
Example: 600 sq ft One-Bed Layout
One simple, strong 600 sq ft one-bedroom layout we often start from:
- Approx. 22' x 28' rectangle.
- One full kitchen wall (24, 30" deep) with standard 30" range, 24" or 30" fridge, and 24" dishwasher.
- Compact laundry closet near the kitchen or bath (stacked washer/dryer).
- No long halls, just a direct path from entry → living → bedroom.
- Bath and kitchen grouped to share a plumbing wall.
Studio Vs One-Bed: Pros & Cons for Mesa Rentals
Studio ADU (400, 500 sq ft)
- Pros: Slightly lower build cost (less interior wall, fewer doors, often simpler plumbing). Feels open and airy; good for short-term or medium-term stays. Easier to fit on tight Mesa lots with heavy setback/easement constraints.
- Cons: Lower monthly rent ceiling vs. a similar-size one-bed. Less privacy; not as attractive to long-term tenants or couples. Can be harder to share utilities without sound transfer issues.
One-Bed ADU (450, 650 sq ft)
- Pros: Higher rent potential; more attractive to long-term tenants in Mesa. Better resale appeal; reads more like a true guest house or casita. Clear separation of sleep and living areas, which most tenants prefer.
- Cons: Slightly higher build cost (more walls/doors, often a bit more area). Needs a slightly larger footprint to keep rooms comfortable.
Plumbing Layout & Hidden Costs
We've seen Mesa garage conversions where the bath was placed on an exterior wall far from the nearest sewer connection. That choice looked fine on a sketch but required long trenching, deeper digs, and extra fittings to reach the main line.
In our 720 sq ft Mesa project, we:
- Grouped the kitchen and bath back-to-back along the same wall.
- Placed the ADU so the sewer line ran the shortest reasonable route to the tie-in.
Result:
We cut an estimated 30, 35 feet of trenching. At $80, $120/linear foot (typical when you include labor, bedding, and restoration), that can mean $2,400, $4,200 in savings on that line item alone.
Light, Privacy, and Noise
Mesa lots often have close neighbors and low backyard walls. To protect privacy and ROI:
- We raise sill heights on windows facing neighbors.
- Use frosted glass or narrow windows in baths near property lines.
- Add insulation and sometimes resilient channels on walls near alleys or noisy areas.
These choices help avoid neighbor complaints and make the unit more comfortable, both of which support better long-term rent and lower vacancy.
Utility and Mechanical Design Errors
Utility design is where 'cheap on paper' projects often become 'expensive in the dirt.' The big problem is underestimating trenching lengths and panel upgrades.
Key Utility Mistakes in Mesa ADUs:
- Assuming water and sewer taps are near the rear yard when they're often near the front or side.
- Ignoring panel capacity until inspection, then being forced into a rushed upgrade.
- Placing the ADU far from the main home with no regard for trench length.
- Under-sizing HVAC for Arizona heat, leading to comfort complaints and high utility bills.
Site Walk & Sketch (Our Standard Process)

Before final design, we:
- Walk the site and locate visible utilities (meters, cleanouts, panel, hose bibs).
- Identify likely sewer tie-in points.
- Sketch sewer, water, electrical, and gas routes to scale.
- Check existing panel size and available breakers for the ADU load.
Case Study Utility Adjustment
In our 720 sq ft Mesa ADU example, the first draft placed the building near the rear property line. That looked nice for yard space but required:
- ~95, 110 feet of trenching for water and sewer.
- More bends and deeper excavations.
By pulling the ADU ~8 feet closer to the main house and shifting it slightly:
- We reduced trenching to about 60, 75 feet.
- Saved an estimated $2,000, $3,500 in trenching and restoration.
- Simplified routing, making inspections smoother.
HVAC & Electrical
For a 450, 750 sq ft ADU in Mesa, common solutions are:
- One or two mini-split heads sized correctly to the layout.
- Or a small split system with appropriately sized ductwork.
We look at:
- Envelope: insulation levels, window orientation, and shading.
- Realistic loads for summer highs.
- Panel upgrade requirements (e.g., upgrading from 100A to 200A service when adding a full ADU).
Oversized systems cost more up front and can short-cycle. Undersized systems lead to tenant complaints, higher utility bills, and lower renewals, hurting ROI.
Future-Proofing for ROI
Even if you don't plan full features now, smart stubs add flexibility:
- Rough-in for a future kitchenette or full kitchen (plumbing, vent, circuits).
- Laundry hookups even if you start with shared laundry in the main home.
- Conduit for future EV charging near the driveway or parking pad.
- Simple, unobstructed roof planes for future solar.
These choices are modest cost adders during construction but can meaningfully raise rent potential and resale value later.
Finishes, Exteriors, and Appraisal Value in Mesa
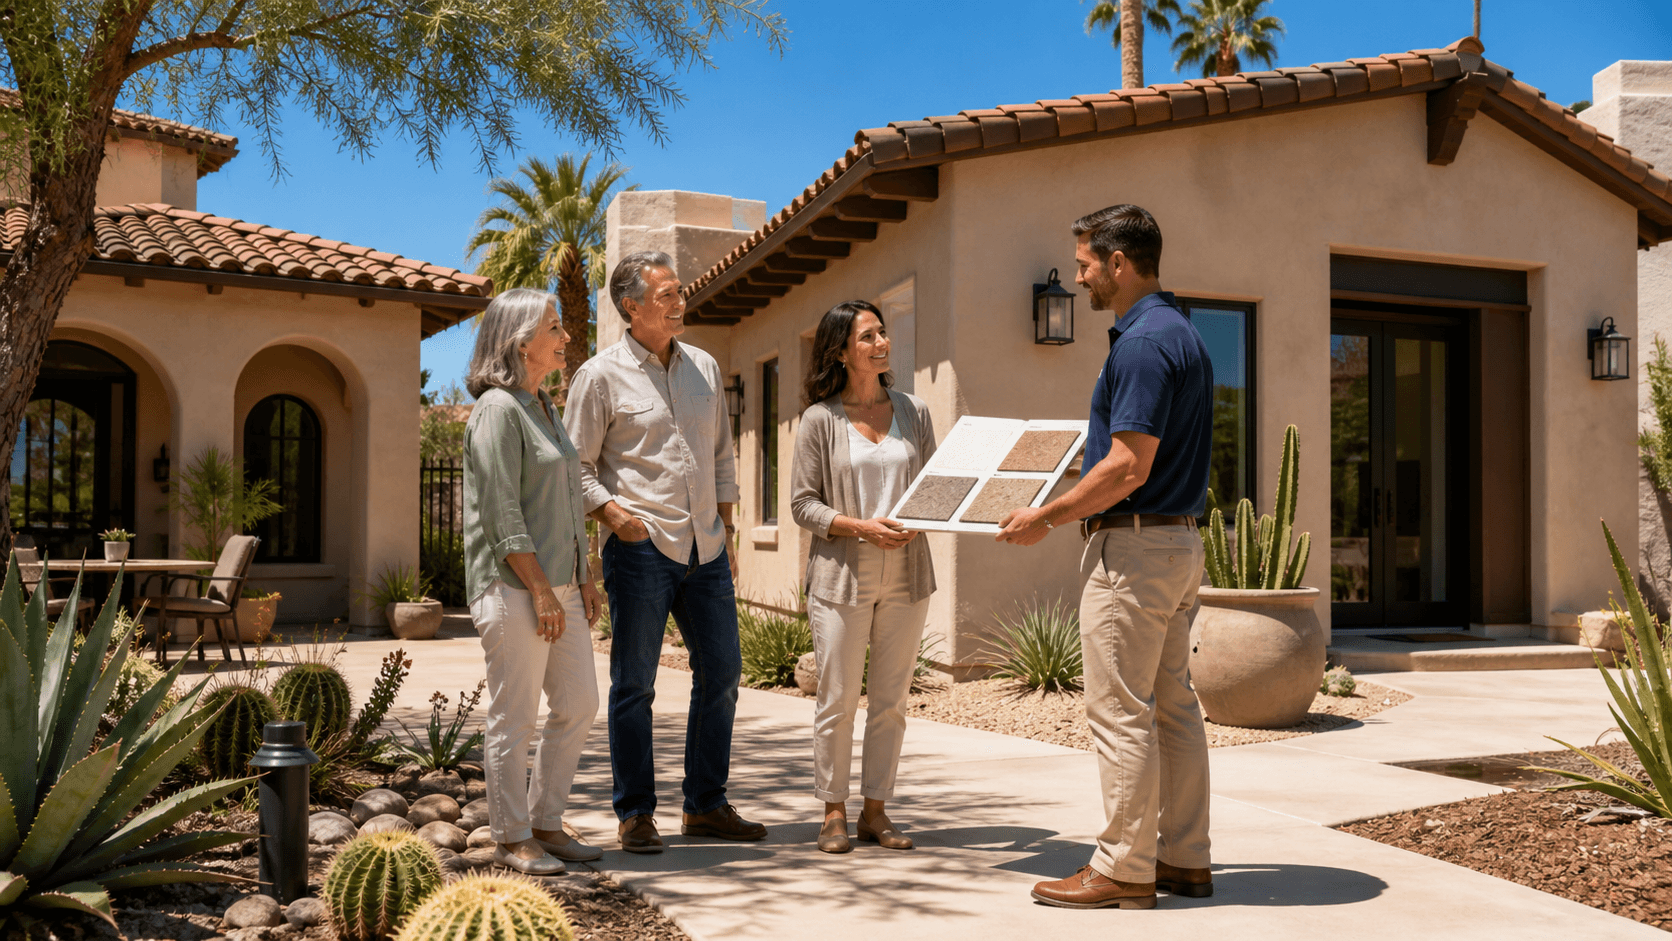
You can have a great floorplan and utilities, but if the finishes look cheap or the exterior clashes with the main house, appraisers and buyers may not credit the value you expect.
Match the Main Home
Mesa appraisers and buyers look at how well the ADU belongs on the property:
- Roof pitch and material similar to the main house.
- Stucco texture and color that match or intentionally coordinate.
- Window style and trim consistent with the main home.
In both ADU design in Glendale and Mesa, we see better appraisal outcomes when the casita looks like a natural extension, not an afterthought.
Where to Save Vs Where to Spend
Reasonable Places to Save:
- Basic but solid interior doors.
- Simple lighting fixtures that can be swapped later.
- Straightforward trim.
Places Where Cutting Corners Hurts ROI:
- Kitchens: tenants and buyers pay attention here; 'builder-basic' kitchens cap your rent and resale.
- Bathrooms: cheap finishes show wear quickly and drag down appeal.
- Flooring: flimsy laminate can swell or chip, requiring frequent replacement.
Our Typical Rental-Grade Finish Package for Mesa ADUs:
- Durable LVP (luxury vinyl plank) flooring rated for pets and moisture.
- Mid-grade cabinets with plywood boxes or high-quality particle board and soft-close hardware.
- Quartz or solid-surface countertops in kitchen and bath.
- Fiberglass shower units or tiled showers with simple, clean designs.
This 'mid-grade' level usually:
- Photographs better for online listings.
- Reduces turn costs between tenants.
- Supports higher rents and better appraisals than very basic finishes.
Curb Appeal & Neighbor Relations
We often recommend:
- A small covered entry or porch with a defined front door.
- Exterior sconces for safe, well-lit access.
- A clear walkway from the main house or separate gate for tenant privacy.
- Privacy fencing or screens where sightlines cross directly into neighbor yards.
Garage Conversions
For Mesa garage conversions, exterior upgrades are critical:
- Infill garage doors with matching stucco and windows sized like the main house.
- Add trim details so it reads as living space, not a converted garage.
When done right, many Mesa appraisers will treat a well-converted garage ADU closer to a guest house than just 'finished garage space,' especially when there's a full kitchen, bath, and separate entrance.
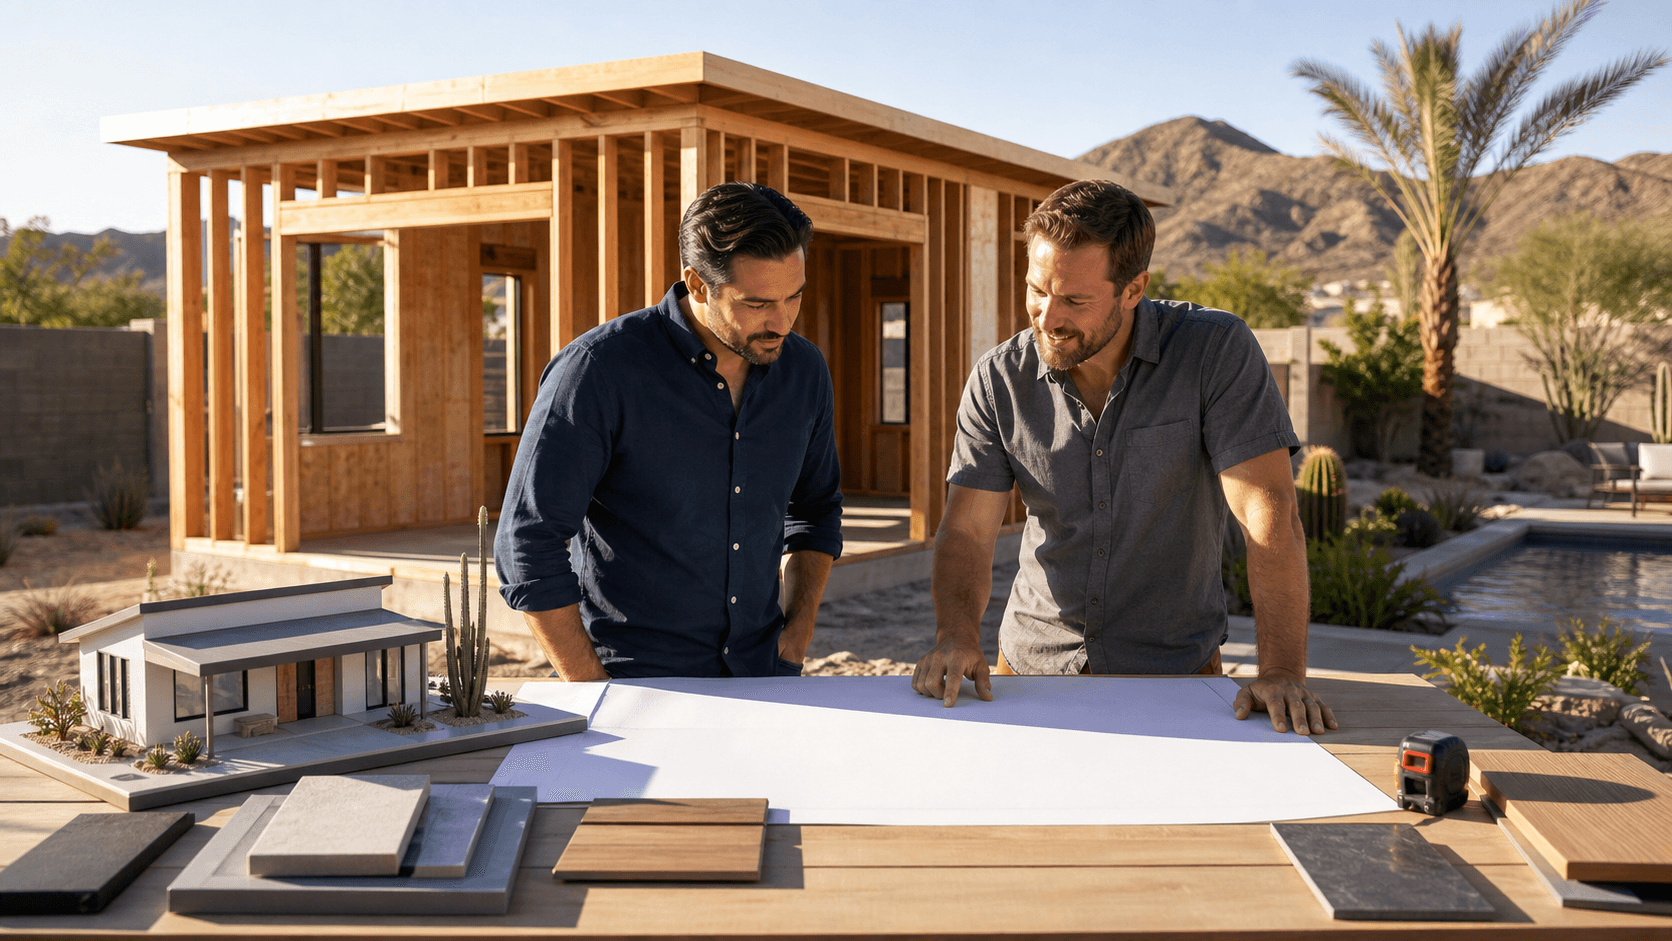
How Prime Builders Design for Smooth Mesa ADU Permits and Strong ROI
When we design ADUs in Mesa, we start local and specific:
- Zoning & Feasibility
- Confirm your zoning and whether an ADU is allowed.
- Check setbacks, height limits, lot coverage, and parking requirements.
- Review HOA rules if you're in a community with CC&Rs.
- Site Sketch & Concept Floorplans
- Create a scaled site plan with the main house, pool, easements, and proposed ADU.
- Test multiple placement options to balance setbacks, utilities, and yard use.
- Develop 1, 2 conceptual floorplans with dimensions and rough plumbing layouts.
- Utility & Mechanical Planning
- Map sewer, water, electrical, and gas routes with estimated run lengths.
- Review existing panel capacity and potential upgrade needs.
- Size HVAC appropriately for Mesa's climate.
- Permit-Ready Plans
- Convert concepts into full construction documents (architectural, structural, MEP).
- Prepare submissions in the format Mesa plan reviewers expect.
- Respond to city comments, revising plans without resetting the clock when possible.
- ROI & Finish Level
- Align size and layout with your rental goals (guest-only, part-time rental, or full-time long-term tenant).
- Choose finish packages calibrated to Mesa rental expectations in your neighborhood.
- Run simple rent vs. cost comparisons so you can see likely payback ranges before you build.
Starting design a few months before you want to break ground, especially ahead of fall and winter, typically gives the best shot at a smooth permit path and on-time build.
FAQs About Mesa ADU Design, Permits, and ROI
How Mesa Differs From Glendale ADU Design on Zoning Setbacks
The general issues (setbacks, height, parking, utilities) are similar, but the actual numbers and overlays are different. Mesa has its own zoning code, and your property's zoning district, overlays, and HOA rules can all affect what's allowed. A plan that sailed through in Glendale may need changes to meet Mesa setbacks, lot coverage, and parking requirements.
What Size ADU Makes the Most Financial Sense for a Rental in Mesa?
Most Mesa lots do well with:
- 450, 650 sq ft one-bed units, or
- 700, 800 sq ft two-bed units.
These sizes usually balance construction cost with strong rent potential. Going larger can still make sense on bigger lots and in higher-rent neighborhoods, but we like to run a simple cost vs. rent analysis before committing.
How Long Does It Take From Design Meeting to Permit Approval in Mesa?
Assuming a straightforward site:
- 2, 3 weeks for zoning checks and concepts.
- 6, 8 weeks for full design and engineering.
- 8, 14 weeks for city review and corrections, depending on workload and season.
Overall, about 4, 6 months from first meeting to approved permits is common when the initial design is clean and complete.
Can a Mesa Garage Conversion Appraise Like a Guest House?
A basic 'finished garage' with no separate entrance, kitchen, or bath usually won't be treated like a standalone guest house. A well-designed conversion, with its own entrance, proper kitchen and bath, and an exterior that matches the main home, can often be viewed more favorably and closer to a true casita. Every appraiser and lender is different, but better design increases your odds.
Biggest Design Choices for ADU Long-Term Rental Cash Flow?
The decisions with the most impact are:
- Size (too small can cap rent; too big can overbuild for the area).
- Layout (wasted halls vs. usable living space).
- Kitchen and bath quality (directly affect rent and tenant quality).
- Privacy and noise (window placement, fencing, and insulation).
- Parking and access (tenants strongly prefer clear, convenient parking).
Do I Need Full Architectural Plans or Standard Contractor Floorplans?
Standard plans can be a good starting point, but in Mesa they almost always need adaptation for:
- Your specific lot's setbacks and easements.
- Local utility locations and trench routes.
- HOA requirements and architectural controls.
We typically adapt a base plan, then prepare full permit-ready drawings stamped as required so Mesa reviewers have everything they need.
Best Time to Start ADU Design for Summer Heat or Winter Season
Work backwards from your target completion date:
- Allow 4, 6 months for design and permits.
- Add 4, 6 months for construction.
If you want a unit ready for next winter visitor season (November, March), starting design by late winter or early spring usually gives you the best shot. For a unit ready before peak summer heat, we generally recommend kicking off design the prior summer or early fall.
If you'd like, we can look at your Mesa address, rough budget, and timing goals and outline a site-specific path from concept to permit to build.
Get Started With Your Project Today
If you are ready to turn your garage, backyard, or unused space into a high-performing ADU, our team at Prime Builders is here to help you plan every detail. We will guide you through zoning, layout, and finishes so your new space feels purposeful, comfortable, and code-compliant. Explore how our tailored approach to ADU design in Glendale can bring more value and flexibility to your property. Reach out today so we can discuss your goals, budget, and timeline and map out the next steps together.