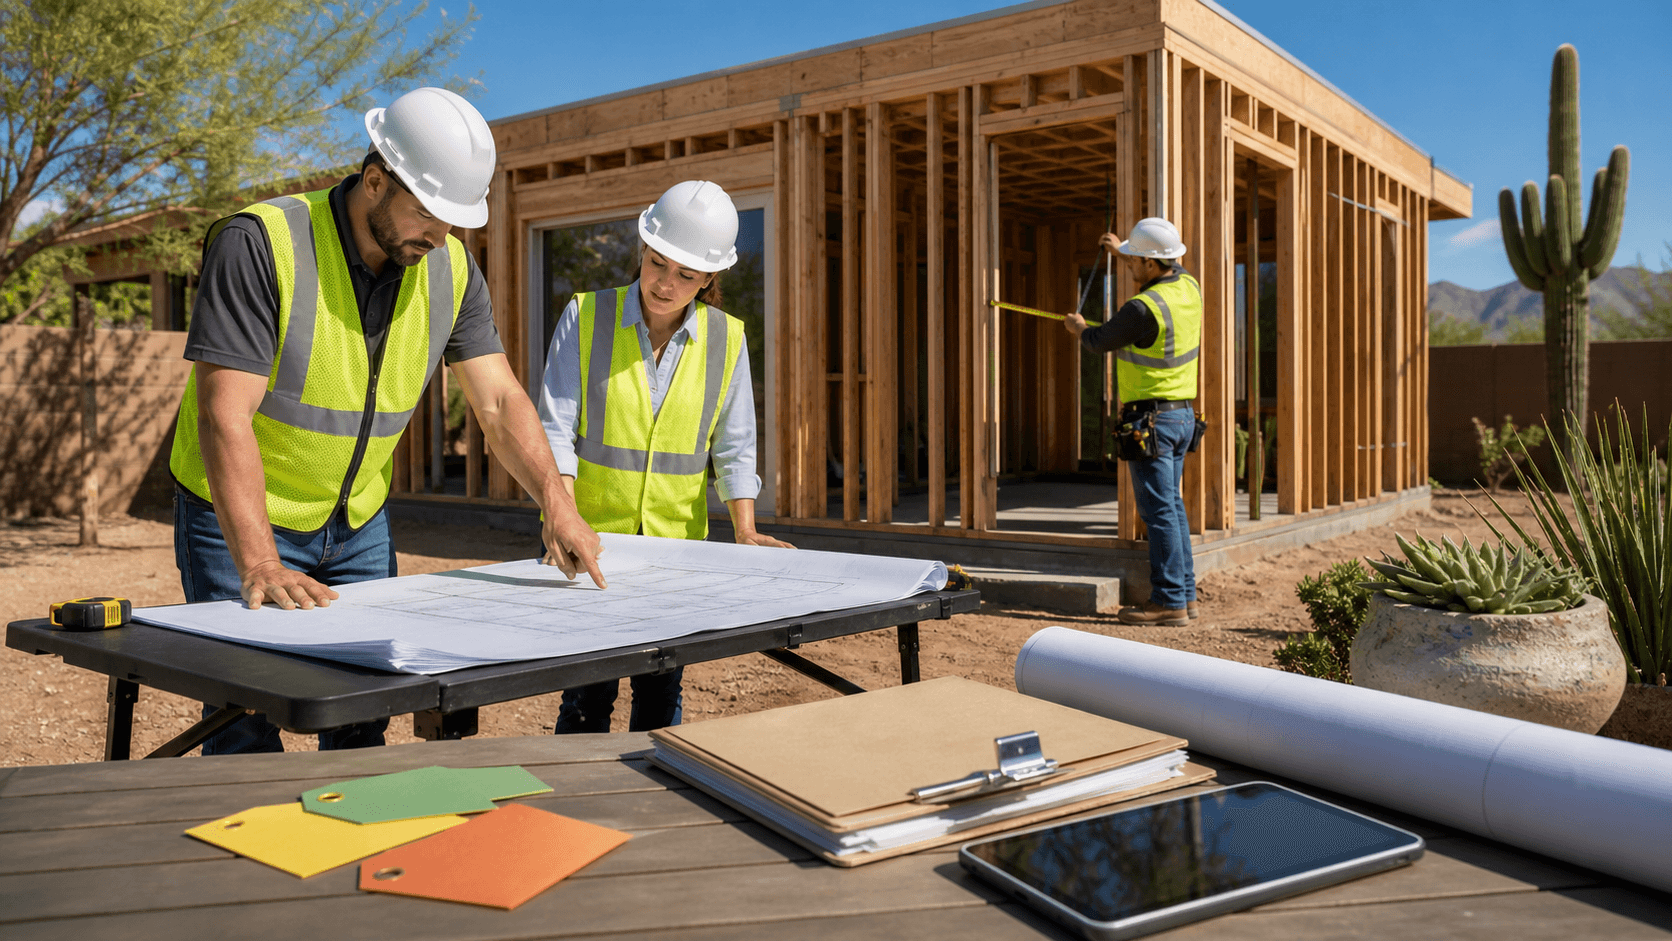
Beat the Clock on Your Arizona ADU Permit
Building a casita, guest house, or garage conversion in Greater Phoenix starts with one thing: a permit. That little approval controls how fast you can build, how your project is appraised, and how much confidence future buyers and insurers will have in your new space. If it is not permitted, it is basically invisible on paper.
In our area, an ADU is usually a backyard casita, a guest house, or a converted garage with a small kitchen, bathroom, and separate entrance. Every city around Phoenix allows them a little differently, and that changes how long permits take. Phoenix might move in a few weeks, while places like Scottsdale, Mesa, Chandler, Gilbert, Glendale, and Peoria can take longer or ask for extra steps.
We see a common pattern. A homeowner submits on their own with missing drawings or unclear notes. The city sends corrections, the owner takes weeks to respond, then a new review cycle starts. What could have been a few months drags out much longer. Our turnkey approach focuses on complete, coordinated plans from the start so the city has fewer questions and the clock keeps moving.
Phoenix + Permit Delays + Coordinated Plan Set Solution
In Phoenix, the most common problem we see is permit delays caused by incomplete or uncoordinated plan sets. Owners submit floor plans without structural details, or site plans without setbacks confirmed. Reviewers then issue multiple rounds of comments.
Our solution is to treat the submittal as a full construction package instead of a quick sketch:
- We verify zoning, lot size, and setbacks before design goes too far.
- We coordinate architectural, structural, and utility plans so notes align.
- We prepare clear responses to reviewer comments within a few days instead of weeks.
This approach consistently trims at least one review cycle off the typical timeline compared with homeowner-led submittals.
Know the Rules First: Arizona ADU Laws and City Codes
Arizona ADU laws create the base rules, but each city in Greater Phoenix adds its own zoning and building rules on top. This is where things change by location. Two lots that look the same from the street can have different setbacks, height limits, and lot coverage rules.
Key items to confirm before you get too far in design include:
- Zoning: is your lot zoned R1 or another single-family category?
- Lot size: is there a minimum lot area for adding an ADU?
- ADU size: what is the maximum square footage or percentage of the main house?
- Height: how tall can the ADU roof be at the property lines?
- Parking: will the city require extra off-street parking?
Some cities have owner occupancy rules or specific utility rules. For example, they may require separate shutoffs for water or clear access to electrical panels. These details matter early because they affect where doors, windows, and meters go.
North Phoenix + Zoning Limits + Zoning-First Design Solution
Think about a typical North Phoenix R1 lot with room for a 600 square foot guest house. Zoning and setbacks will shape:
- How far the casita must sit from side and rear property lines
- Which walls can have larger windows facing neighbors
- The maximum ridge height so the unit feels private and not towering
By checking these rules upfront, you can design a layout that respects privacy and stays within local limits, instead of reworking plans mid-review. We start every North Phoenix ADU with a zoning summary that clearly outlines allowed size, height, and placement, then fit the floor plan and roof within those rules from day one.
Pre-Submittal Prep: Site, Budget, and Design Aligned
Before you upload a single plan to the city portal, you want your site, layout, and budget working together. This is the pre-submittal checklist we tend to follow for Greater Phoenix:
- Current survey or plot plan with property lines and easements
- Marked locations of existing utilities like sewer, water, gas, and electrical
- HOA review if your neighborhood needs it
- Soil and structural needs, especially for older homes or odd soils
- Early floor plan ideas that already respect setbacks and height limits
This is also when we line up budget with reality. Detached ADU casitas and garage conversions in Phoenix land in different cost ranges. Roof style, plumbing runs, number of bathrooms, and the length of utility trenches all change the final price and permit complexity. A compact one-bedroom with a simple roof and shared plumbing wall is usually easier on both the city review and your wallet than a spread-out design with lots of jogs and roof changes.
Gilbert + Tight Side Yards + Compact Layout Solution
On a tight Gilbert lot, for example, side yard access can be a problem. Fire truck access, fire separation walls, and utility routing all come up in review.
Our solution typically includes:
- Rotating entries so doors face inward toward the yard instead of property lines
- Shifting walls that face the property line to meet fire-separation requirements
- Creating compact mechanical spaces inside the unit so exterior clearances stay clean
That way we keep the square footage focused on living area while still answering every code note.
Real Project Breakdown: Central Phoenix Backyard Casita
To build local authority, here is a typical example of a recent Central Phoenix ADU project:
- Location: Central Phoenix R1 lot
- Type: 1-bedroom, 1-bath detached casita, ~520 sq ft
- Primary Use: Long-term rental and guest space
Costs (Typical 2024 Ranges)
- Design & Engineering (architectural + structural): $8,000, $14,000
- Permits & City Fees (application, plan check, inspections): $3,000, $6,000
- Site Work & Utilities (trenching, tie-ins, grading, flatwork): $12,000, $20,000
- Shell Construction (foundation, framing, roof, windows, doors): $80,000, $110,000
- Interior Finishes (insulation, drywall, cabinets, tile, fixtures): $45,000, $65,000
Approximate total build range for similar Central Phoenix casitas: $150,000, $210,000, depending on finishes and utility distances.
Timeline
- Pre-design, survey, and zoning checks: 3, 6 weeks
- Permit design & engineering: 4, 8 weeks
- City review and approval (2 cycles typical): 8, 12 weeks
- Construction to final inspection: 4, 6 months
Most projects like this land in the 7, 10 months window from first sketch to final inspection, assuming timely city reviews and minimal owner-driven changes.
Problems Solved
- Owner wanted a legal rental that would appraise and refinance cleanly.
- Lot had an older block wall close to the planned casita footprint, raising drainage and structural questions.
- Power capacity at the main panel was borderline for another full unit.
Solutions
- Prepared a full permit set with site-specific drainage notes to satisfy reviewers in the first cycle.
- Coordinated structural details around the existing block wall to avoid costly demolition.
- Completed an electrical load calculation and designed a panel upgrade that passed review on the first try.
Photos & Floorplans
For similar Central Phoenix ADUs, we typically provide:
- Exterior photos: showing how the casita relates to the main home and property lines.
- Interior photos: kitchen, bath, and living space that meet both code and rental expectations.
- Floorplans: dimensioned one-bedroom layouts that show grouped plumbing, clear egress, and furniture-friendly rooms.
These visuals help future owners understand layout options, privacy, and what the city will actually see on submitted plans.
Phoenix Permit Timeline and On-Site Inspections
In Phoenix, the permit path for an ADU usually follows the same arc, even if details change by project:
- Pre-application questions with the city, often online
- Formal online submittal with full drawings
- First plan review cycle
- Corrections from reviewers
- Resubmittal with clear responses
- Final approval and permit issuance
Many Phoenix ADU permits move in about one to two review cycles when the set is complete and coordinated. Timelines can stretch during busy seasons, especially around summer when many people push projects before holidays. Answering city questions quickly helps keep your plans near the top of the stack.
A solid permit checklist for a Phoenix ADU or garage conversion usually includes:
- Architectural floor plans, elevations, and building sections
- Structural engineering for foundation, framing, and roof
- Site plan with grading and drainage if slopes or block walls are nearby
- Energy compliance forms based on current code
- Utility load checks for electrical and, if needed, gas
- Fire separation details, especially for garage conversions and walls near property lines
On a Central Phoenix backyard casita, timing matters. Submittal goes in, the city reviews, then sends comments. When answers and revised sheets go back within a couple of days, the permit has a clear path to final approval. When answers sit for weeks, the project simply waits in line. We build our process around quick, complete responses so the calendar works in your favor.
Once the permit is active, the city steps out of the office and into your yard through inspections. Typical inspection stages look like:
- Pre-construction meeting if required
- Layout and setback checks before foundation work
- Underground plumbing and electrical
- Slab or foundation
- Framing and roof
- Rough mechanical, electrical, and plumbing
- Insulation
- Drywall and interior finishes
- Final building and, if needed, fire inspection
Our climate adds a few twists. Concrete pours often start at dawn so slabs cure correctly in the heat. Monsoon season can shift framing and inspection days when storms roll through the Valley in the afternoon. Proper drainage around the casita, venting, shading, and AC sizing all matter more here than in cooler places.
Garage conversions add extra layers. Older slabs might not meet current rules. Ceiling height can come up when ducts hang too low. In these cases, engineered fixes and rerouted ducting trigger added inspections. Sequencing them in the right order keeps rework and surprise changes out of your budget.
Cost Transparency, ROI, and Common ADU Questions
Permits affect your total ADU cost more than most people expect. City application fees, plan review fees, and inspection fees all show up. Some locations add impact or capacity fees when new plumbing fixtures or electrical loads are added. Special conditions like floodplain checks, alley access, or hillside reviews can bring extra steps.
Greater Phoenix ADU Cost Snapshot (Typical Ranges)
For a detached 1-bedroom ADU (about 450, 600 sq ft) in Greater Phoenix, many projects fall into these rough ranges:
- Design & Engineering: $7,000, $15,000
- Permits & Fees: $3,000, $8,000 (city-dependent)
- Construction: $130,000, $220,000+ depending on finishes, access, and utility distances
Garage conversions can land lower when existing structures meet current code, often in the $80,000, $150,000 range, but structural upgrades, insulation, and new utilities can push costs closer to a detached unit.
ROI and Investment Value
Good design and smart permitting choices protect long-term ROI. Many homeowners in Greater Phoenix focus on compact one-bedroom ADUs, often between about 450 and 600 square feet, because they:
- Fit within most local size and height limits
- Keep structural spans and roof forms simple
- Provide strong rental potential with a smaller utility footprint
When that ADU is used as a long-term rental, the rent can help support the overall project cost and holding costs. For example, a mid-sized casita in Scottsdale used for long-term tenants will have line items for design, engineering, permits, fees, shell construction, and interior finishes. On the other side of the equation, monthly rent, lower vacancy in good areas, and controlled operating costs shape the payback window.
Typical long-term rental ranges in strong Greater Phoenix neighborhoods for a 1-bedroom ADU (depending on city and finish level) often fall around $1,400, $2,000 per month. With a total project cost around $160,000, $200,000, many owners target a 7, 12 year payback window before financing costs, with continued appreciation and added appraised value beyond that.
The permit path connects straight to value. Appraisers and lenders treat permitted space differently from unpermitted space. Buyers feel better about a backyard unit that shows up on plans and passed final inspection. For many owners, that confidence is just as important as rental income.
Typical rental uses include multigenerational living, travel nurses, students near colleges, and corporate renters who want private space close to work corridors. Rental numbers change by city, with Phoenix, Tempe, and Scottsdale each having their own patterns, but a well-designed one-bedroom ADU usually places you in a strong position.
We also see homeowners in places like Peoria building smaller ADUs first for aging parents, with a plan to rent the unit later. When budgets are tight, we often value engineer finishes, keep plumbing grouped, and plan for future upgrades that will not require opening walls again. That way the space passes inspections, meets Arizona ADU laws, and is ready to shift into a rental when the timing is right.
FAQ: Arizona ADU Permits, Costs, and Timelines
Do Arizona ADU Laws Allow Two Units on Phoenix Single-Family Lots?
Not always. Zoning, lot size, and local standards still control what you can build. We typically confirm your zoning, lot area, setbacks, and coverage limits before we start design so you know what is actually allowed on your parcel.
How Long Does It Take to Get an ADU Permit in Phoenix?
It depends on city workload and how complete your submittal is, but many projects see 8, 12 weeks from initial submittal to permit issuance when plans are complete and responses are fast. Incomplete plans or slow responses can easily double that.
How Much Should I Budget for Permits and City Fees for a Phoenix ADU?
For a typical 450, 600 sq ft casita, many Phoenix projects see $3,000, $6,000 in combined application, plan review, and inspection fees. Special conditions like impact fees, alley or hillside reviews, and utility capacity reviews can add to this.
Can You Live in the Main House and Rent the ADU Short Term?
Short-term rental rules change by city and can be very specific, so you need to check local rules in Phoenix, Scottsdale, Tempe, or your city before counting on that use. We recommend confirming STR rules with the city before finalizing your financing or pro forma.
Why Phoenix ADU Permits Get Delayed or Rejected
Missing drawings, unclear notes, unmarked utilities, and designs that ignore setbacks or height limits are near the top of the list. Incomplete structural engineering and missing fire separation details are also common causes of extra review cycles.
Is a Garage Conversion Cheaper and Faster to Permit Than a Detached Unit?
Often, but only when the existing structure can meet current codes without major structural changes. If the slab, framing, or ceiling height are out of compliance, the upgrades can erase much of the savings versus a small detached casita.
How Much Design Work Is Needed Before Submitting for Permits?
You need full architectural and structural plans, a detailed site plan with setbacks and utilities, and code-related notes (energy, fire separation, and mechanical/electrical/plumbing) ready for review. Sketches alone are not enough.
Can a Builder Help if You Started Plans With Another Designer?
Yes, as long as the plans can be adapted to local codes and matched to your actual lot conditions in Greater Phoenix. We typically review zoning, utilities, and structural needs, then adjust the plan set so it lines up with what Phoenix, Scottsdale, Mesa, Gilbert, Chandler, Glendale, or Peoria will expect at plan review.
By focusing on local rules, clear costs, and the full permit path, you can move from idea to a permitted, valuable ADU with fewer surprises and a stronger long-term return.
Get Started With Your Project Today
If you are considering an accessory dwelling unit on your property, we can guide you through the latest Arizona ADU laws so your project starts on solid ground. At Prime Builders, we help you understand what is allowed, what permits you need, and how to design an ADU that fits your goals. Reach out to our team so we can review your property, walk you through next steps, and create a clear plan for moving forward with confidence.