Phoenix HB2720 ADUs for Retirement Income and Guest Casitas
Building an ADU in Phoenix, AZ is now much easier for many homeowners, thanks to HB2720. If you are thinking about retirement, helping aging parents, or just using your yard in a smarter way, this new law opens up options that did not feel realistic before.
In this guide, we focus on Phoenix-area homeowners who are close to building: what HB2720 actually changes, how different Valley cities treat ADUs, and how a small casita or garage conversion can support retirement income and family needs. We also walk through real-world timelines, permit steps, costs, and design choices that work in our desert heat.
Turn Your Phoenix Backyard Into Retirement Income
Location: Central and East Phoenix neighborhoods with standard single‑family lots (R1-6, R1-8, etc.)
Problem: Approaching retirement with rising living costs and limited options to support aging parents or generate extra income without moving.
Solution: Use HB2720 to add a permitted ADU that can generate rental income now and provide flexible family space later.
HB2720 gives many Arizona homeowners clear rights to add at least one ADU on qualifying single-family lots. That means your Phoenix backyard can shift from unused space to a flexible asset that supports your long-term plans.
Think of an ADU as a portfolio piece that can change with your life:
- Long-term rental now to help cover your mortgage or a new ADU loan
- Guest casita later for adult kids and grandkids
- Future downsizing option so you can live smaller and rent the main house
Because the law sets statewide rules, the path to build is more direct than it used to be. You still need a full design, permit, and build process, but there is now a clearer framework around size, use, and parking for an ADU in Phoenix, AZ.
What HB2720 Really Changes for Phoenix‑Area Homeowners
HB2720 is written in legal language, but the basic ideas are straightforward for a typical Phoenix single-family lot.
On many standard single-family lots, HB2720:
- Allows at least one ADU in addition to the main house
- Requires cities to allow an ADU up to at least a minimum percentage of the main home's size (for example, many Valley cities are trending toward 800, 1,000+ sq. ft. maximums)
- Limits how cities can use parking or owner‑occupancy rules to block otherwise compliant ADUs
Cities like Phoenix, Scottsdale, Mesa, Chandler, and Gilbert each apply the state law within their own zoning codes. Local rules can still affect:
- Exact maximum ADU square footage (for example, Phoenix often allows up to ~1,000 sq. ft. in many single‑family zones, while some East Valley cities tie size to lot area)
- How close you can build to fences, alleys, and the main house (rear and side setbacks often range from 3, 10 feet depending on zoning)
- Height limits and roof style options (1‑story vs. 2‑story casitas, flat vs. pitched roofs)
Some common misunderstandings we see in the Phoenix area:
- HOAs can still have their own rules, separate from city code, and can restrict or prohibit ADUs even if the city allows them.
- Short‑term rentals (Airbnb/VRBO) may have special city rules that are different from long‑term renting; some HOAs also prohibit STRs even when the city permits them.
- A full building permit is still required, with plans and inspections, even though HB2720 supports your right to build.
A contractor who works across Greater Phoenix every day can translate both the state law and the local twists for your specific lot and zoning district.
ADUs in Phoenix as a Retirement Strategy
Location: Phoenix, Scottsdale, Tempe, Mesa, and nearby East Valley cities
Problem: Fixed or soon‑to‑be‑fixed income, rising property taxes and insurance, and uncertainty about future care needs.
Solution: Build a code‑compliant ADU that can generate steady income now and provide flexibility for future living arrangements.
For retirement planning, an ADU in Phoenix, AZ can support several paths, often in this order over time:
- Long‑term rental to a local tenant
- Seasonal or "snowbird" rental during high‑demand winter months
- Owner moves into the casita and rents out the main house
Example rent ranges (as of recent Phoenix market conditions):
- Central Phoenix (e.g., North Central, Coronado, Arcadia‑lite): $1,400, $1,900/mo for a new 1‑bedroom ADU (500, 650 sq. ft.), depending on finishes and parking
- Tempe and South Scottsdale near ASU and employment centers: $1,300, $1,800/mo for similar units
- West Valley neighborhoods (Glendale, Peoria, Avondale): $1,000, $1,450/mo for a 1‑bedroom casita, often rented to local workers or family
Beyond the dollars, there are lifestyle benefits:
- Aging in place close to family but with private space
- Avoiding or delaying expensive assisted living by staying on your property
- Having a private guest suite with its own entrance, bath, and small kitchen
Many homeowners like knowing that if life changes, the ADU can shift from rental to family space without losing its value.
Real Phoenix Project Breakdown: Costs, Timeline, and Problems Solved
Location: North Central Phoenix (R1‑6 lot with alley access)
Problem: Couple in their early 60s planning to retire in 5, 7 years, wanting $1,200, $1,500/mo additional income and a private place for an aging parent to stay short‑term.
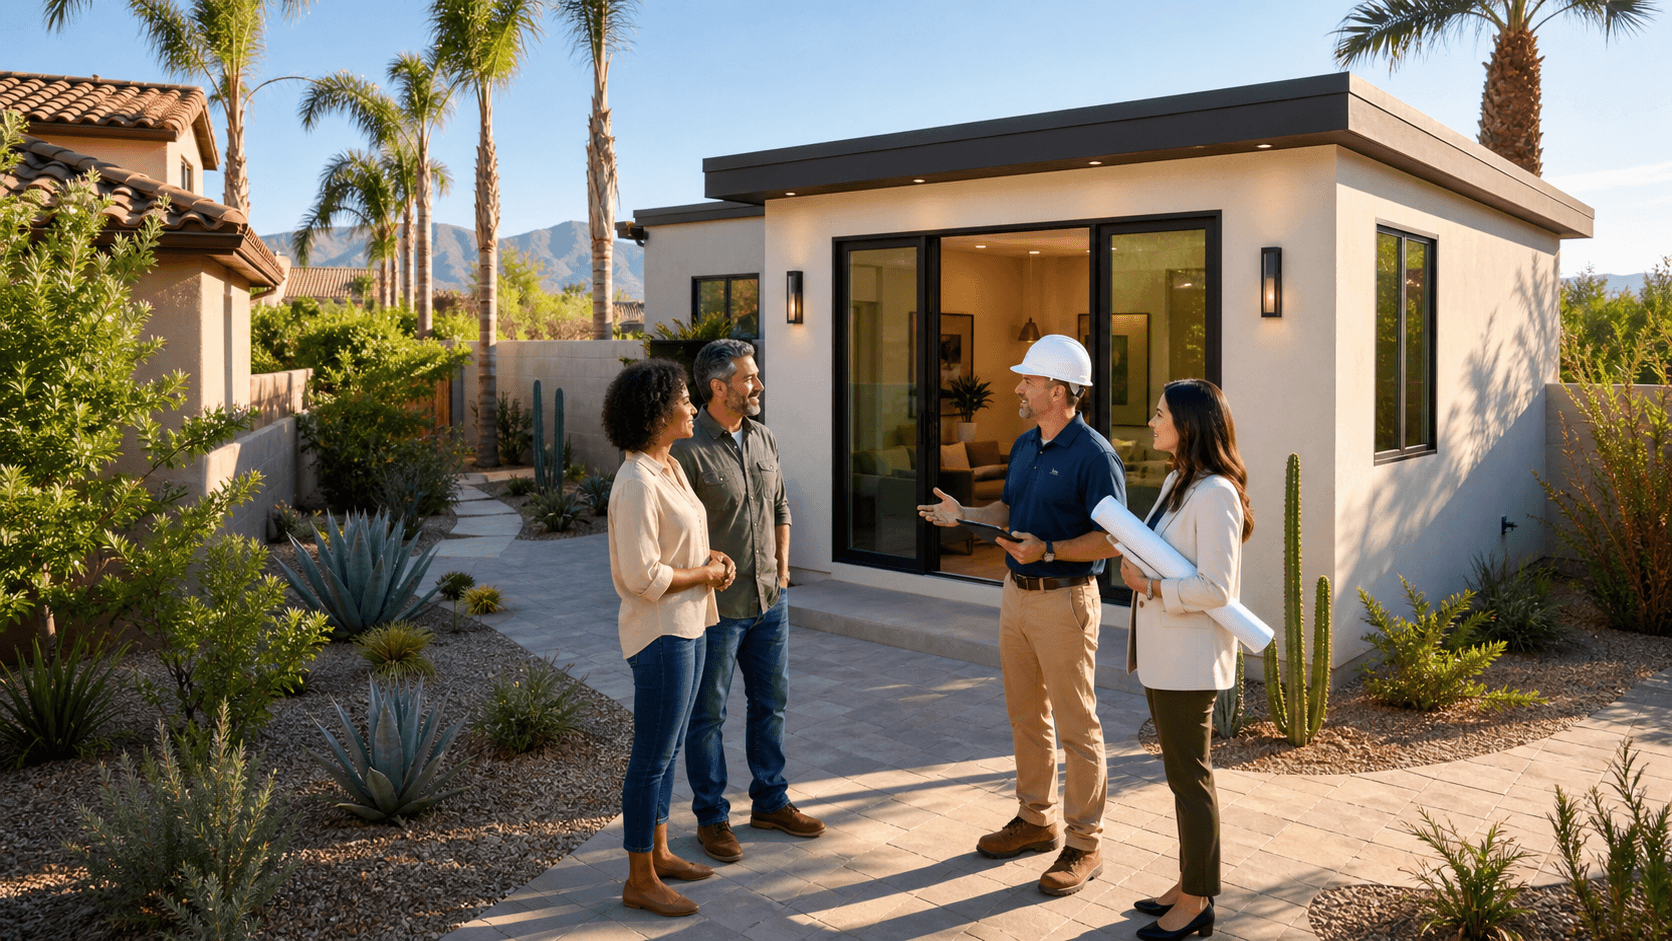
Solution: Build a 540 sq. ft. detached casita under HB2720 that can be rented now and later used as a downsizing option.
Scope: One‑bedroom casita, 540 sq. ft., with full bath, kitchenette, stacked laundry, and small patio facing the backyard pool.
High‑level cost breakdown (typical 2024, 2025 Phoenix ranges):
- Design & engineering: $8,000, $14,000 (site plan, architectural plans, structural, MEP, energy code)
- City permits & fees (Phoenix): $4,000, $7,000 (plan review, building permit, impact and utility fees as applicable)
- Site work & utilities: $18,000, $30,000 (trenching for sewer/water/power, slab, grading, alley access improvements if needed)
- Vertical construction (shell + interior finishes): $140,000, $190,000 (roughly $260, $350/sq. ft., depending on finishes and complexity)
- Total typical project budget: $170,000, $240,000+ for a detached casita of this size in North Central Phoenix.
Timeline:
- Due diligence and feasibility: 2, 4 weeks (zoning check, preliminary layout, rough cost and rent projections)
- Design and permitting: 8, 12 weeks (plan development, city submittal, one or two rounds of comments)
- Construction: 14, 18 weeks (foundation, framing, rough‑ins, insulation, drywall, finishes, final trim)
- Inspections and final approvals: 2, 3 weeks
Total project duration: approximately 6, 9 months from initial feasibility to final inspection, depending on city review times and material availability.
Problem solved:
- Target rent: $1,400, $1,600/mo based on nearby comps for new 1‑bed units
- Estimated new monthly loan payment on $200,000 ADU financing at ~7, 8%: about $1,330, $1,550/mo (principal & interest; taxes/insurance/utilities additional)
- Net effect: With careful design and cost control, the ADU can be close to payment‑neutral now, then become a strong positive cash flow asset after the loan term or once refinanced at a lower rate. Later, the couple can move into the casita and rent the main home for $2,500, $3,000/mo.
Photos and Floorplans (What We Typically Provide)
For every Phoenix ADU project, we typically prepare and share:
- Site plan showing ADU location, setbacks (e.g., 5 ft side, 5, 10 ft rear, as required), utility runs, and parking layout
- Floorplan for the casita (e.g., 540 sq. ft. 1‑bedroom with open living/kitchenette, full bath, laundry closet)
- Exterior elevations showing roof pitch, height relative to main house, and window/door placement for shade and privacy
- Progress photos at major stages: grading & forms, slab, framing, rough‑ins, insulation, drywall, finishes, and final walk‑through
In a full web or print version of this guide, these drawings and photos can be inserted alongside the project breakdown so you can see how the layout works on a standard Phoenix lot.
Garage Conversion or Detached Casita Under HB2720
Location: Phoenix neighborhoods with existing 2‑car garages (Arcadia‑lite, Biltmore‑area, many 1960s, 1980s subdivisions)
Problem: Need for a lower‑cost ADU option with a faster timeline and minimal impact on the yard.
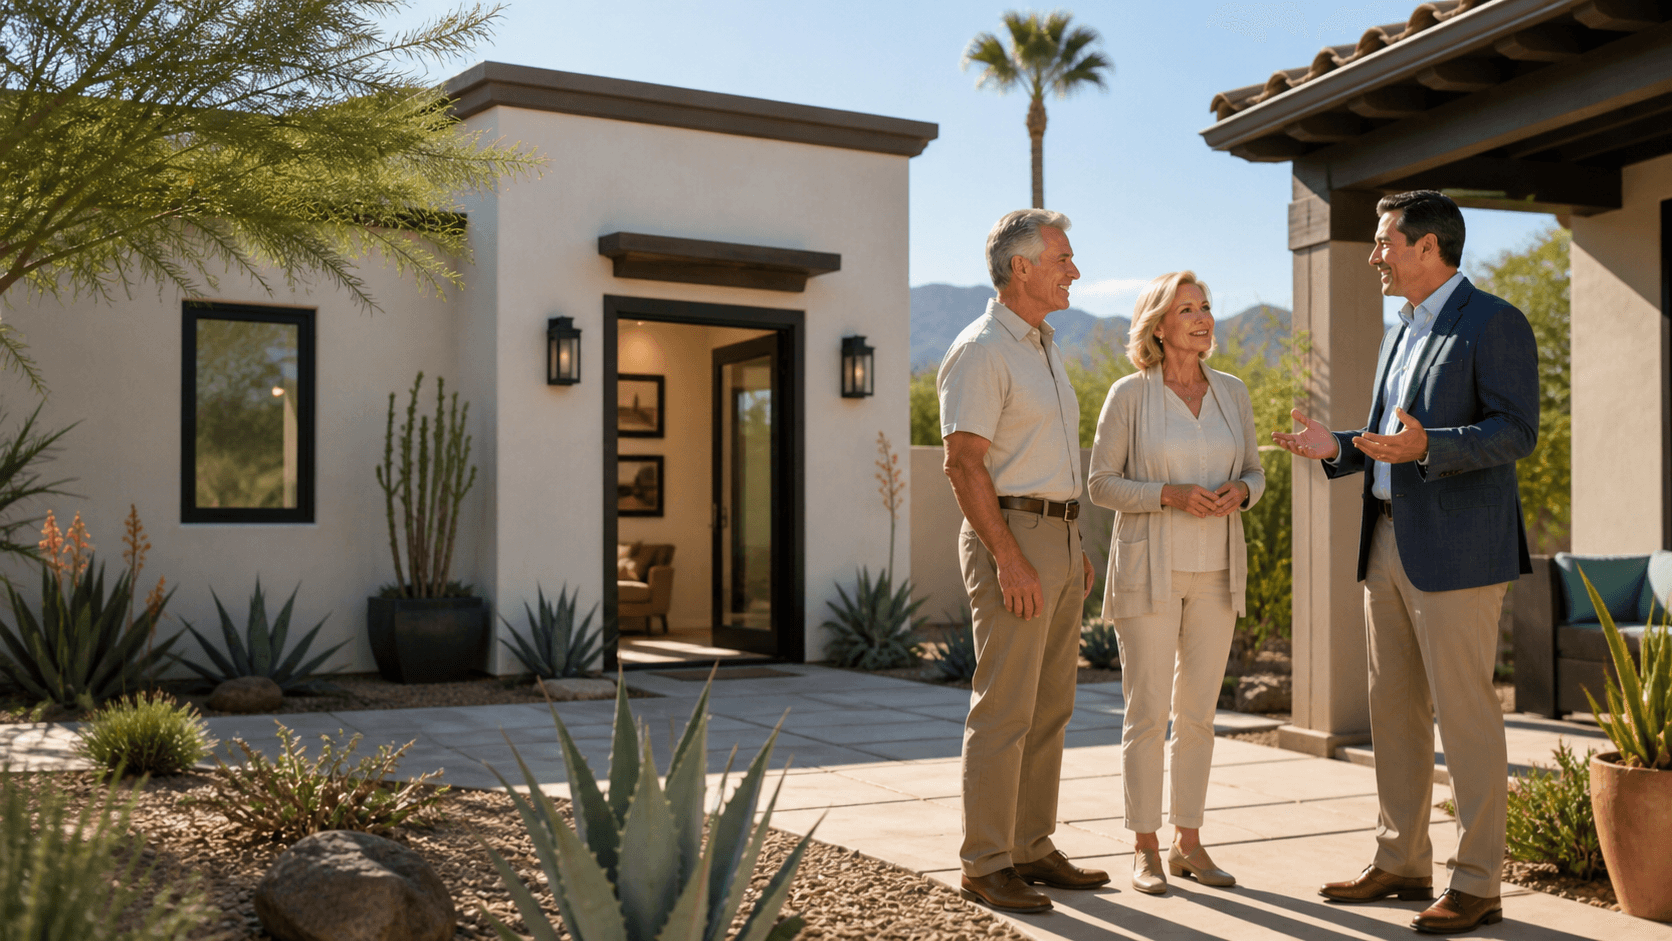
Solution: Convert an existing attached or detached garage into a code‑compliant studio or 1‑bedroom ADU when allowed under HB2720 and local code.
Garage conversions in Phoenix can offer:
- Faster build time (often 10, 14 weeks of construction) since the shell already exists
- Lower total cost compared to a new detached casita (often in the $120,000, $180,000 range, depending on size and utilities)
- Less impact on yard space, preserving room for pool or landscaping
Detached casitas can offer:
- More privacy between main house and ADU
- More design freedom for windows, patios, and entries
- Better long‑term flexibility for multigenerational living and higher rent potential
In Phoenix, heat is a major factor. For both options, insulation, sealed framing, low‑SHGC windows, and efficient HVAC are non‑negotiable. With conversions, sound control between house and ADU, private entrances off side yards, and smart parking plans all matter.
A common garage conversion might include a sleeping area, small living space, kitchenette, and full bath, solving housing needs for an adult child or creating a steady rental that can help fund travel or retirement hobbies.
Permits, Design, and ROI for Phoenix‑Area ADUs
Location: City of Phoenix and nearby Valley municipalities
Problem: Confusion about permit steps and how ADU costs translate into real returns.
Solution: A clear, step‑by‑step permit path and transparent financial modeling.
Typical Phoenix ADU permit path:
- Zoning check and basic feasibility (confirm zoning, lot coverage, and HB2720 applicability)
- Site plan with location, setbacks, alley access, and utilities
- Structural and utility plans (slab or foundation, framing, electrical, plumbing, mechanical)
- City submittal (online portal) and review comments
- Plan revisions as needed and final approval to build
- Scheduled inspections (footings/slab, framing, rough‑ins, insulation, drywall, final)
Nearby cities can surprise owners with differences in:
- Lot coverage rules (percentage of lot that can be covered by structures)
- Alley access rules (setbacks and fire access requirements when building near alleys)
- How they want new sewer and water tied in (separate line vs. tying into existing, clean‑out requirements)
ROI and cost transparency:
Homeowners usually evaluate ADUs as long‑term investments, not just monthly cash flow. A simple Phoenix‑specific approach:
- Estimate ADU cost (for example, $180,000 total project cost for a 550 sq. ft. casita).
- Estimate rent based on nearby comps (for example, $1,550/mo in North Central Phoenix).
- Calculate gross annual income: $1,550 × 12 = $18,600.
- Estimate operating expenses: taxes, insurance increase, utilities, maintenance (often 25, 35% of rent).
- Estimate simple cap‑rate style return: net income ÷ total cost. For instance, if net income is ~$12,000/yr on a $180,000 project, that is ~6.6% before financing benefits and potential appreciation.
Because there are many moving parts, most homeowners find that working with a team that handles design, permitting, financing coordination, and building together keeps the project on track and transparent.
Designing Guest‑Ready Casitas for Phoenix Heat and Comfort
Location: Phoenix and surrounding Valley cities
Problem: Guests and older adults need comfort and safety in extreme heat, without driving up energy bills.
Solution: Desert‑appropriate design, efficient systems, and accessible layouts.
Good ADU design in Phoenix is about comfort in serious heat and easy living for guests or older adults. We focus on:
- Roof overhangs and shade structures to cut direct sun, especially on west‑ and south‑facing walls
- Window placement that avoids strong west sun when possible
- Highly efficient HVAC sized correctly for a small space, with properly insulated ducts
Inside, smart floorplans can support multigenerational living:
- Zero‑step entries where feasible
- Wider doors and walk‑in showers for mobility needs
- Compact kitchenettes that meet code but feel like a real home (venting, counter space, full‑size sink)
For finishes, many Phoenix owners blend durability with comfort:
- Hard‑surface flooring that can handle tenants but still feels good underfoot (LVP or tile)
- Counters that clean easily and look inviting (quartz or solid‑surface)
- Built‑in storage, privacy fencing, and small shaded outdoor seating areas
When you plan these details early, your ADU is ready for both renters and visiting family and supports long‑term value.
Seasonal Timing for Phoenix ADU Builds
Starting an ADU project around September lines up well with the Phoenix calendar. Many owners like this rhythm:
- Fall: feasibility, design, and permits
- Cooler months: most of the construction work
- Late spring or early summer: ready for move‑in or rental during a busy season
Heat, daylight, inspection schedules, and material lead times all affect how we phase work. A thoughtful schedule helps keep life easier for you while crews are on site.
Phoenix HB2720 ADU FAQs
Q1. Can my Phoenix ADU be separately metered for utilities?
In most Phoenix‑area jurisdictions, yes. Electric is commonly separately metered by working with APS or SRP; water and gas policies vary by city. Separate metering can improve transparency for tenants and make future sale or partial condo‑style arrangements easier, but it may add upfront utility costs.
Q2. How will an ADU affect my property taxes in Phoenix?
Maricopa County typically reassesses your property after construction. The new square footage and value of the ADU are added to your assessment, which usually increases annual property taxes. A typical 500, 600 sq. ft. ADU might add low‑to‑mid four figures per year to your tax bill, depending on finishes and neighborhood value. We can help you estimate this during feasibility by looking at recent reassessments on similar projects.
Q3. What are the current rules around using an ADU as a short‑term rental?
State law and local city codes both apply. Phoenix currently allows short‑term rentals with registration and compliance with safety and nuisance rules, but HOAs often restrict them. Under HB2720 you may have the right to build the ADU, but your HOA or local STR rules may limit how you can rent it. Always confirm current STR regulations with your city before relying on STR income in your ROI calculations.
Q4. If my lot is small or oddly shaped, can a creative design still work under HB2720?
Often yes. On tighter Phoenix lots, we commonly:
- Place the ADU near the rear setback and away from the main house to meet fire and zoning separations
- Use L‑shaped or studio layouts (350, 450 sq. ft.) that tuck into corners while preserving yard space
- Convert existing garages or workshops when setbacks or lot coverage are tight
A quick feasibility review with a site sketch is the best first step.
Q5. How close can the casita be to my main house, wall, or pool?
City of Phoenix and neighboring jurisdictions each have specific setback and separation requirements. As a ballpark, you can often build as close as 5 ft from a rear or side property line, and 6, 10 ft from the main house, but exact distances depend on zoning, fire‑rating of walls, and pool barrier rules. We verify these distances with the city early in design so there are no surprises at permit review.
Q6. Do I need to provide covered parking when I add an ADU?
HB2720 limits how cities can require additional parking for ADUs, especially in areas near transit or with on‑street parking. Many Phoenix‑area projects do not require new covered parking stalls, but some cities or HOAs still have minimum parking standards. During feasibility we confirm whether your ADU will trigger any new parking requirements.
Q7. Can a HELOC or cash‑out refinance be used as a funding source?
Yes. Many Phoenix homeowners use a combination of:
- Home equity line of credit (HELOC)
- Cash‑out refinance
- ADU‑specific renovation or construction loans
We often run a simple side‑by‑side comparison: upfront costs, monthly payments, and when projected rent should cover or exceed those payments.
As a local contractor focused on ADUs across Greater Phoenix, we work through these permitting, cost, and ROI questions every day so your backyard can shift from unused space to a thoughtful piece of your retirement and family plan under HB2720.
Get Started With Your Project Today
If you are ready to add more living space and long-term value to your property, we are here to help you plan and build the right solution. Our team at Prime Builders will guide you through design, permits, and construction so your project feels manageable from start to finish. Explore what is possible with an ADU in Phoenix, AZ and see how we can tailor it to your goals. Reach out today so we can discuss your vision and outline the next steps together.