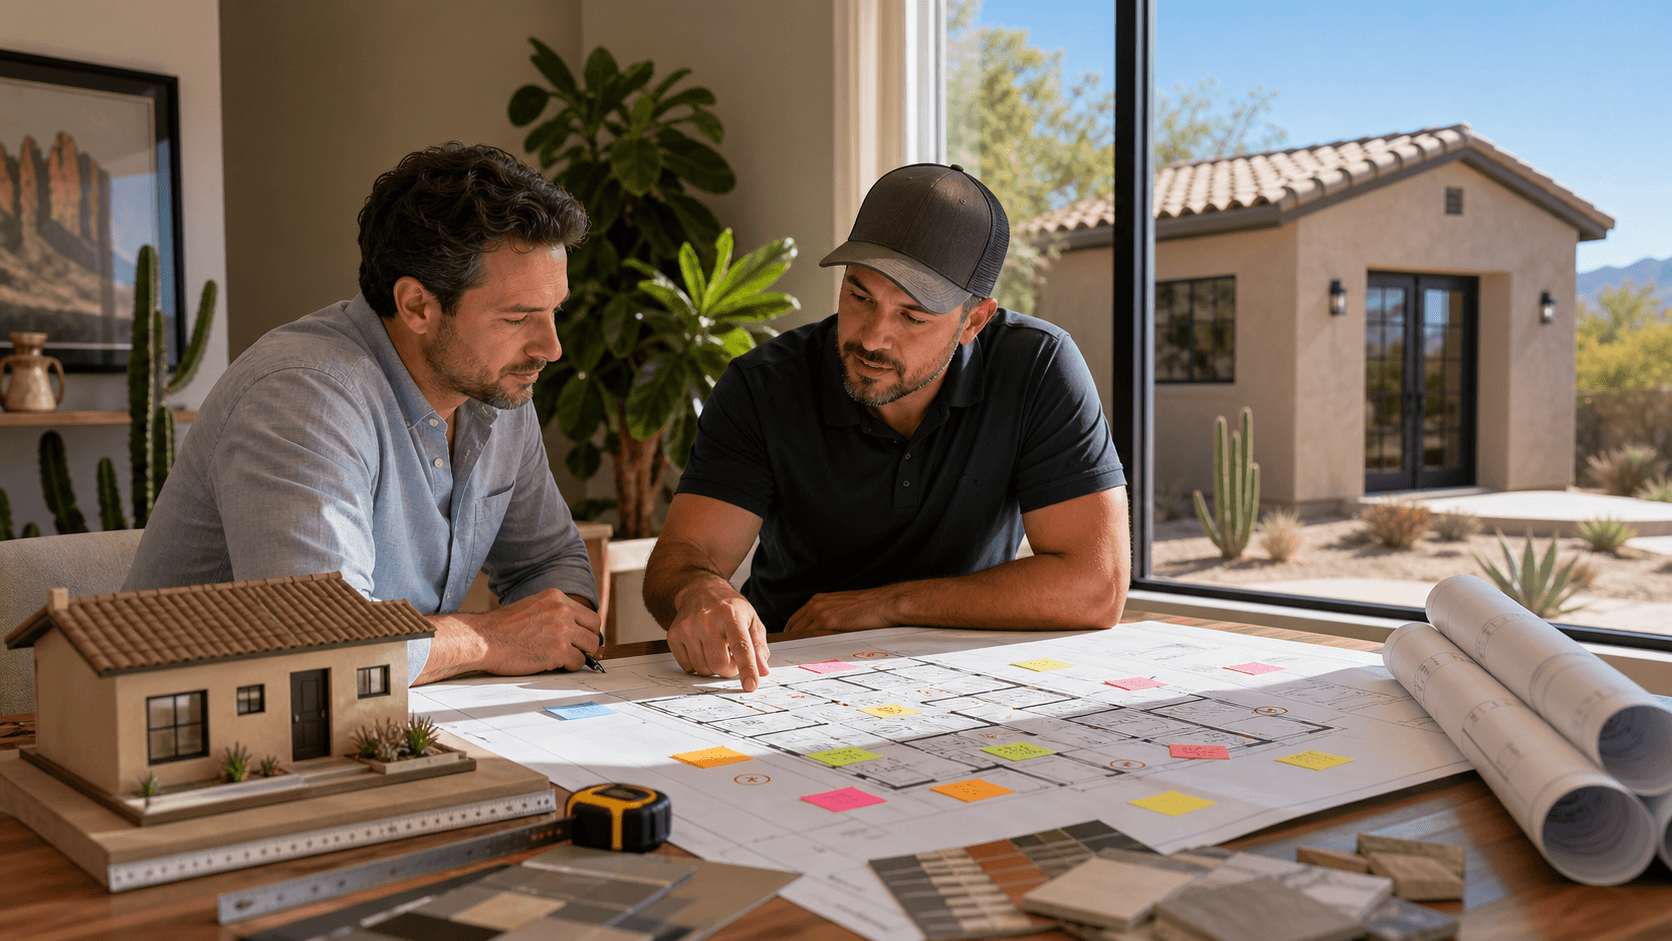
What Phoenix ADU Owners Wish They Knew Sooner
Turning a dusty side yard or empty corner of your lot into a small home that actually earns money is very doable in Phoenix, as long as you understand the real costs, permits, and timeline up front. Many homeowners are surprised not by whether an ADU will rent, but by what the process really looks like and how each decision affects comfort, code compliance, and long‑term ROI.
When a backyard ADU is planned well, the shift can happen in under a year. One season you are staring at gravel and old pavers, the next you are walking a renter through a bright one-bedroom with its own entrance and patio. The surprises are usually not about demand, but about the steps in between, like permits, utility work, and design choices that affect future income and maintenance.
In this article, we walk through a common Phoenix‑area ADU style we build often, with a real‑world style cost breakdown, typical timeline, problems solved, and how owners think about ROI and resale. We will also cover what an ADU is, how local cities treat them, what a typical floorplan looks like, and answers to the most common Phoenix ADU questions. Our goal is to keep the numbers and process clear so you can plan with your eyes open.
Phoenix keeps growing, rents stay strong, and more families are sharing property across generations. Fall is a practical time to start planning, because design and permits can run while kids are back in school and holiday plans are forming, then construction can move forward in the cooler part of the year.
What an ADU Really Is and Why Phoenix Is Ideal
An accessory dwelling unit (ADU) is a small, separate home on the same lot as your main house. Around Phoenix, people also call them casitas, guest houses, backyard rentals, or garage apartments. Unlike a tiny home on wheels or an RV, an ADU is a permanent structure that is built to residential building code and tied into your property's utilities.
In most Phoenix‑area suburbs, ADUs must follow rules for:
- Maximum size (often in the 500, 1,000 sq ft range, depending on city and lot size)
- Building height
- Setbacks from property lines and alleys
- Parking and access
Each municipality, Phoenix, Mesa, Chandler, Gilbert, Scottsdale, Glendale, Peoria, and others, has its own version of these rules.
Typical Phoenix ADU Permit Requirements
Permits are almost always needed for:
- Building and structural work
- Electrical, plumbing, and mechanical systems
- Site plans that show where the ADU sits on your lot, existing structures, and utilities
Depending on the city, you may also see:
- Zoning clearance or use permits
- Sewer capacity or septic review
- Impact or development fees for new dwelling units
A good local ADU builder checks zoning up front, prepares site plans and engineering, and handles city submissions and responses so you are not waiting in line trying to guess what is missing. In Phoenix and many East Valley cities, we typically see first‑round building plan review comments within 4, 8 weeks, with a second review after corrections.
Phoenix is a strong fit for ADUs because:
- The rental market is active, and new, clean units attract a lot of interest
- Families like having a private space for parents, adult kids, or guests
- Smaller homes on existing lots can add value in areas where land is already split up
- The climate makes private outdoor patios and shade structures highly usable for tenants and family
If you start planning in the fall, design and engineering can move along while holidays and school events are happening. Permits can often be in place by late winter, which lines up construction with longer daylight hours and avoids the peak heat of summer for much of the heavy work.
Real Phoenix ADU Build: Costs, Floorplan, and Timeline
Below is a typical example of a detached, one-bedroom, one-bathroom ADU project (about 550 sq ft) in the East Valley. This is representative of the type of work we complete regularly.
Typical Layout
- Open living and kitchen space with room for a small sofa and table
- Full bathroom with shower, vanity, and standard toilet
- Separate bedroom with a reach‑in closet
- Stackable washer and dryer tucked into a hall or bathroom closet
Outside, shade matters. A covered patio facing away from the harsh afternoon sun, some privacy fencing, and careful window placement help keep the unit cooler and more private. The ADU is usually tucked along a rear or side setback, clear of sewer lines and easements, and angled so windows do not look straight into neighbors' yards.
Realistic Cost for a 1-Bed Phoenix ADU (480, 600 Sq Ft)
Actual costs depend on site conditions, finishes, and city fees, but for most code‑compliant, ground‑up ADUs in the Greater Phoenix area, owners should expect:
- Soft costs (design, engineering, surveys, city permits, and utility fees): roughly $18,000, $35,000.
Architectural plans and interior layout: $6,000, $12,000.
Structural engineering: $2,000, $5,000.
Site survey / lot plan (if needed): $1,000, $3,000.
Building, electrical, plumbing, and mechanical permits: commonly $5,000, $10,000, depending on city and square footage.
Possible impact or connection fees: $2,000, $5,000+ in some jurisdictions.
- Site work and structure (grading, trenching, slab, framing, roofing, stucco/siding, windows, doors): typically $80,000, $130,000.
Trenching through hard, rocky soil for utilities can add $3,000, $10,000, depending on distance and obstacles.
Concrete foundation and flatwork: $12,000, $22,000.
Framing, roof structure, and exterior shell: $40,000, $70,000.
- Interior work (insulation, drywall, cabinets, counters, flooring, paint, plumbing fixtures, lights, and HVAC): about $35,000, $65,000.
Kitchen cabinets and countertops: $8,000, $15,000.
Bathroom finishes and fixtures: $5,000, $10,000.
Mini‑split or small ducted HVAC system: $6,000, $12,000.
- Appliances and final touches: typically $5,000, $10,000.
Range, hood, fridge, dishwasher (if included), washer/dryer, and basic smart thermostat.
Typical Total Project Range for a 1‑bedroom Detached ADU
:
Most Phoenix‑area homeowners should plan on an overall investment in the $140,000, $230,000 range for a 480, 600 sq ft detached ADU, including soft costs and construction. More complex sites, higher‑end finishes, and long utility runs can push investment higher; simpler lots and modest finishes can land closer to the lower end.
Example Project Snapshot
- Location: North Phoenix, corner lot
- Size: 560 sq ft 1‑bed/1‑bath ADU with 120 sq ft covered patio
- Use: Long‑term rental now, future downsizing option for owners
High‑Level Budget
- Soft costs (plans, engineering, permits, survey): ≈ $26,000
- Site work and structure: ≈ $110,000
- Interior finishes and systems: ≈ $48,000
- Appliances and final touches: ≈ $7,000
Total Investment:
≈ $191,000
Timeline for This Style of Project
From first call to move‑in, a realistic timeline looks like this:
- Pre‑construction (≈ 4, 10 weeks):
Site visits, zoning checks, early drawings, and preliminary budgeting.
Utility review (locating sewer, water, power, possible septic).
- City review (≈ 6, 16 weeks):
Plan submission, first review, comments from the city.
Revisions and resubmittal.
Final approval and permit issuance.
- Construction (≈ 12, 18 weeks):
Week 1, 4: grading, trenching, foundation, and underground utilities.
Week 5, 9: framing, roofing, rough plumbing, electrical, HVAC.
Week 10, 14: insulation, drywall, exterior stucco/siding, interior paint.
Week 15, 18: cabinets, flooring, fixtures, final inspections, and punch list.
All in, most homeowners should plan on about 8 to 12 months between the first planning talks and a renter moving in.
Problems Solved on Site: Permits, Utilities & Design Tweaks
Even a simple backyard is full of surprises. During planning, it is very common to find easements or existing utility lines that cut into the space you thought you could use. When that happens, the site plan, and sometimes the floorplan, need small shifts so the ADU still feels good inside and stays legal on paper.
Examples of typical on‑site problems we solve:
- Easements discovered late: A rear utility easement in Mesa required shifting an ADU 6 feet closer to the main home, then adjusting windows to preserve privacy and light.
- Septic limitations: In an outlying Phoenix property on septic, the existing system was rated for three bedrooms. Adding a one‑bedroom ADU required either a septic upgrade or reclassifying an existing bedroom as an office to stay within capacity.
- Power capacity: An older 100‑amp main service panel in Glendale needed to be upgraded to 200 amps to safely serve the main house and the new ADU HVAC and appliances.
City reviewers often send comments back asking for tweaks, such as clarifications on fire separation from garages, window sizes for egress, or parking arrangements. A builder who works with ADUs regularly will answer those, adjust drawings, and keep the permit moving instead of starting over.
Utilities are another major piece. Getting water, sewer, power, and sometimes gas from the main house to the ADU in Arizona soil often means trenching through hard, rocky ground. Some homes are on septic instead of city sewer, which can change how many bedrooms the system can support and may require upgrades. Grading is also key so that heavy rain flows away from both the new ADU and the existing house.
To support ROI and durability in our climate, many owners choose upgrades that renters love without going into luxury territory, such as:
- A covered porch and shade structures to help with comfort and AC loads
- Smart storage, including pantry space and bedroom closets that fit real life
- In‑unit laundry, full‑size appliances, and finishes that hold up well in heat and heavy use
- Low‑maintenance landscaping with drip irrigation instead of high‑water lawns
ROI Breakdown: Turning Costs Into a Working Asset
For rental income, new one-bedroom ADUs in Greater Phoenix often compete strongly with older apartments, especially when they are clean, private, and include a small yard or patio.
Typical Rent Range
As of recent Phoenix‑area market conditions:
- 1‑bedroom ADUs in good locations commonly rent in the $1,300, $1,900/month range, depending on finishes, neighborhood, and whether utilities are included.
Owners usually look at expected rent, then subtract:
- Property taxes (incremental increase from the added value)
- Insurance (main home plus ADU coverage)
- A monthly reserve for repairs and future capital items (roof, HVAC, water heater)
- Loan payments if financing is used
Sample ROI Snapshot (Based on the Example Project)
- Total investment: ≈ $191,000
- Expected rent: ≈ $1,600/month for a clean 1‑bed unit with patio in North Phoenix
- Gross annual income: ≈ $19,200
- Estimated annual expenses (insurance, taxes, maintenance reserve): ≈ $4,000, $5,000
Estimated Net Income:
$14,000, $15,000/year before financing costs
That equates to a simple cap‑rate‑style return in the 7, 8% range on project cost, before considering potential appreciation or personal use value (like housing family or later downsizing into the ADU).
Financing depends on each homeowner. Many use tools like home equity lines, cash‑out refinances, or construction loans. A common goal is for the ADU rent to cover the loan payment and still leave some positive cash flow, even early on.
On the resale side, appraisers often consider the ADU as extra living area or look at its income potential when forming a value opinion. A fully permitted, code‑compliant ADU usually helps value and buyer interest, while unpermitted work can create problems during sale or refinance.
Garage Conversions: When You Can't Build Detached
Not every lot can fit a detached casita, which is where garage conversions come in. A conversion can work well when:
- The lot is tight and there is no good place for a new structure
- The budget calls for using as much existing structure as possible
- There is a two‑car garage and you want to keep some storage or one parking bay
Garage conversions have their own rules. Floors may need to be raised, walls insulated, and fire separation improved. There must be safe exits, proper windows, and independent heating and cooling. Some cities also require replacement parking somewhere else on the lot.
Typical Garage Conversion Cost Range (Studio/Small 1‑bed)
- Simpler conversions in the Phoenix area often fall in the $80,000, $150,000 range, depending on:
Whether the slab needs moisture or level‑up work.
How much structural alteration is required for new doors and windows.
Fire separation upgrades and insulation.
Kitchen and bathroom scope.
When done right, a small studio or one-bedroom garage ADU can rent well, and the lower scope of work compared to a ground‑up build can mean a faster payback.
Photos and Floorplans
On our Phoenix ADU projects, we document the process with:
- Before and after photos that show how an unused side yard, corner lot, or garage transforms into a livable unit
- Dimensioned floorplans that help you visualize room sizes, circulation, and furniture layout
- Exterior elevation drawings that show how rooflines, windows, and shade elements relate to the main house
Reviewing these visuals with your builder early helps align expectations on scale, natural light, and how the ADU will feel day‑to‑day.
Common Phoenix ADU FAQs
What is an ADU compared to a guest room?
An ADU (accessory dwelling unit) is a separate, self‑contained home with its own kitchen, bathroom, and entrance, located on the same lot as a main house. A guest room is part of your main home and does not have a full, independent kitchen.
How much does it typically cost to build an ADU in Phoenix?
For a code‑compliant one-bedroom detached ADU of about 480, 600 sq ft, most Phoenix‑area homeowners should expect a total project investment in the $140,000, $230,000 range, including design, engineering, permits, and construction. Garage conversions that reuse existing structure often land in the $80,000, $150,000 range, depending on condition and scope.
Do I need permits for an ADU in Phoenix?
Almost always yes. Building, electrical, plumbing, mechanical, and zoning approvals are required for a legal ADU in Greater Phoenix. Permits protect safety, insurance coverage, and future resale value. Each city (Phoenix, Mesa, Chandler, Gilbert, Scottsdale, etc.) has its own submittal checklist, fees, and review timelines, so working with a team that handles permitting daily can save significant time and revisions.
Will an ADU increase my property value?
A legal, code‑compliant, and permitted ADU generally adds value and makes your property more appealing to buyers. Appraisers often account for the ADU's additional living area and its potential rental income. Unpermitted or non‑code‑compliant conversions, by contrast, can hurt value and complicate sales and refinancing.
Can my garage be converted into an ADU?
Many Phoenix garages can be turned into ADUs, but feasibility depends on structure, setbacks, parking rules, and how the city treats garage conversions. Floors often need to be raised and insulated, walls brought up to residential standards, and fire separation between the garage and living area improved. Some cities also require you to replace any lost covered parking elsewhere on the lot. The best way to know is to have a professional review your structure, local zoning, and utility layout.
Turn Your Phoenix Backyard Into a Working Asset
For many Phoenix homeowners, the yard behind the house is one of the biggest unused assets they have. A well‑planned ADU or garage conversion can turn that space into long‑term income, a private suite for family, or a future downsizing option so you can stay in your neighborhood.
As a licensed ADU builder in Phoenix, AZ, we see how much smoother projects go when planning starts early in the season, permits are handled under one roof, and design choices are made with both comfort and ROI in mind. With a clear plan, transparent budget, realistic timeline, and a team that understands local rules and permit processes, your backyard can move from empty space to a working asset in a matter of months.
Get Started With Your Project Today
If you are ready to add functional living space to your property, our team at Prime Builders is here to help you plan and build the right ADU for your needs. As a trusted ADU builder in Phoenix, AZ, we guide you through every step, from design and permitting to final construction. Reach out today so we can talk through your goals, budget, and timeline and create a clear plan that fits your property. Together, we will turn your ADU vision into a high-quality, efficient space that adds real value to your home.