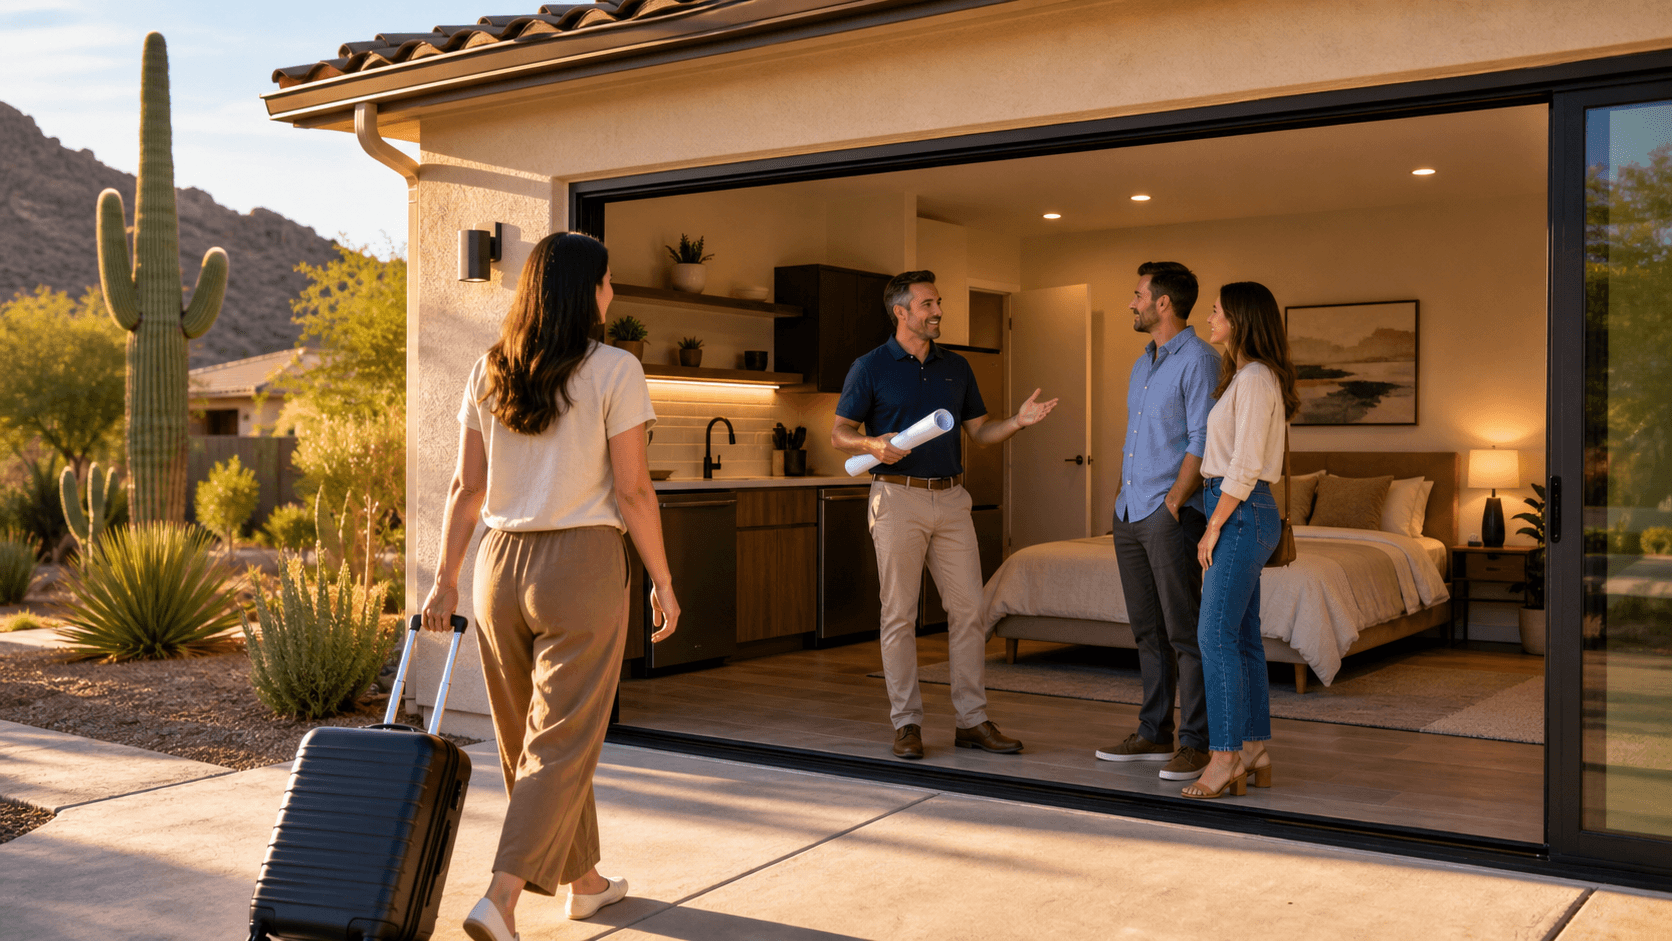
Garage Conversions Phoenix Homeowners Use for Income and Guests
Turning a garage into livable space is one of the fastest ways to add a small home on your own property. Instead of building a new structure in the yard, a garage conversion starts with the walls, roof, and slab you already have, then reshapes it into a comfortable studio or one-bedroom. Around Phoenix, more homeowners are choosing garage conversions over big additions because they want smart space that works for family and brings in steady income.
Phoenix life is very guest-friendly. Many homes host multigenerational families, snowbird friends, college students, and workers tied to local employers. A garage conversion can pull double duty, working as a private guest suite when you need it and a rental when you do not. In this guide, we walk through how garage conversions in Phoenix work, what affects ROI, local permitting basics, design ideas, realistic costs and timelines, and what to expect when you build with a design-build team.
Why Garage Conversions in Phoenix Make Financial Sense
When you keep a garage as storage or parking, it does not give you much back. Turning that same footprint into a small ADU can open up income options and future resale value. You are trading boxes, yard tools, or a parked car for a finished space that can support long-term tenants, traveling professionals, or seasonal snowbird guests.
Here is why many Phoenix owners look at their garage like an investment instead of dead space:
- Local renter demand from students and workers
- Families needing in-law suites instead of off-site assisted living
- People wanting a private spot for frequent guests
- Buyers looking for income potential when they shop for a home
Basic ROI ideas are simple. The more livable square footage you create, the more you can usually earn each month. Thoughtful design choices can lift what you can charge, like:
- A real kitchenette instead of a mini fridge only
- A private exterior entrance and small patio
- In-unit laundry instead of shared laundry in the main house
For example, a well-designed 350, 450 square foot studio garage conversion in Phoenix might rent for mid-term stays to traveling professionals, while a one-bedroom in the same footprint can often command higher long-term rents. The goal is to turn every square foot into space people want to stay in, while keeping build decisions smart and efficient.
Permits, Zoning, and When a Garage Conversion Is Allowed
Garage conversions in Phoenix have to follow city zoning and building codes. The city looks at when a garage can become habitable space and still meet rules for setbacks, parking, and how accessory units are defined. Some lots can support a full ADU, and others are better suited for a simple guest suite. Each property is different.
Key code items that often surprise homeowners include:
- Required ceiling height for living areas
- Insulation and energy rules for our desert sun
- Egress windows or doors for safe escape in an emergency
- Fire separation between the converted space and the main house
- HVAC sized and installed for true habitable space
The permit path usually starts with a feasibility check on your address. A design-build contractor will look at your lot, current house, and garage to see what is allowed. From there, the typical steps are:
- Zoning and feasibility review for your specific parcel and city (Phoenix, Scottsdale, Glendale, Mesa, etc.).
- Measured drawings of the existing garage and one or more proposed floor plans.
- Engineering and code checks for structural changes, new openings, and fire separation.
- Plan set preparation and permit application to the city.
- City review, responses to comments, and final permit approval.
For many Phoenix garage conversions, permitting can range from about 4, 10 weeks, depending on the city review queue and whether revisions are required. The goal is to get approved plans that match your budget and future rent plans, not just a pretty sketch.
A Realistic Phoenix Garage Conversion Example
Consider a typical 2-car garage in North Phoenix, roughly 20 by 20 feet (about 400 square feet). It is hot, unfinished, and full of stored items. The slab is slightly uneven, the walls are bare, and there is one old light bulb overhead. The owners want space for visiting family in the winter, and also want side income when it is empty.
A design-build conversion can turn that into a studio ADU around 380, 420 square feet with:
- A sleeping and living area
- A compact kitchenette along one wall
- A full bathroom with shower
- A closet and storage
- A private door to the side yard and a small patio
Sample Floorplan Description
(approximate):
- Overall interior: 20' x 20' gross, with about 18' x 19' usable after walls and mechanicals.
- Bathroom: 5' x 8' against the back wall, aligned with existing plumbing.
- Kitchenette: 10, 12' linear run along one side wall with undercounter fridge, range, and sink.
- Sleeping/living zone: roughly 11' x 12' flexible open area for a queen bed and small seating.
Project Breakdown (Illustrative)
- Design and permits: 4, 8 weeks. Feasibility study, floorplans, engineering: $4,000, $8,000. City permit and impact fees (varies by jurisdiction): often $1,500, $4,000+
- Construction: 10, 14 weeks for a straightforward conversion. Demo, framing adjustments, insulation: $8,000, $18,000. Plumbing (bathroom and kitchenette rough/finish): $8,000, $18,000. Electrical (new circuits, lighting, panel upgrades as needed): $6,000, $15,000. HVAC (mini-split or tied into existing system): $4,000, $10,000. Windows, doors, drywall, finishes, fixtures, cabinetry, flooring, paint: $25,000, $55,000
In total, many Phoenix garage conversions into a small ADU can fall in the rough range of $80,000 to $150,000+, depending on existing conditions, utility runs, and finish level. These are ballpark ranges to help with planning; an on-site assessment is needed for a precise budget.
Problems Solved in a Typical Phoenix Conversion
- Heat Gain: Insulation in walls and ceilings, upgraded doors/windows, and a right-sized AC system bring temperatures down and improve comfort.
- Pests and Dust: Properly sealed openings, new weatherstripping, and finished walls and ceilings keep the space clean and secure.
- Slab and Level Changes: Floor leveling and appropriate underlayment create a smooth finished floor that ties cleanly into thresholds.
- Low Headroom: Where ceiling height is tight, strategic framing and recessed lighting help maintain required clearances and a more open feel.
Before, the garage was too hot to stand in by midday and offered zero income potential. After, it is a quiet, cool studio that works for grandkids, a visiting parent, or a mid-term renter who wants privacy and their own entrance.
During projects like this, progress photos of framing, insulation, and finishes, plus simple floorplan graphics, help owners see the change and verify that the work matches the permit set.
Floorplans, Costs, Timelines, and Common FAQs
Garage sizes and shapes vary, but we see a few layouts come up again and again in Phoenix:
- Compact Studio: Best for single-car garages around 10, 12' x 20'. Layout: combined living and sleeping, a kitchenette along one wall, and a 5' x 8' bathroom tucked along an existing plumbing wall. Pros: most cost-efficient, works well for solo guests, traveling nurses, or students; often fastest to build. Cons: less storage, can feel tight for couples or longer stays.
- One-Bedroom Suite: Best for 2-car garages around 18, 20' x 20'. Layout: separate bedroom, small living area, kitchen line, and full bath. Pros: feels like a true small apartment; attractive to long-term tenants and multigenerational family. Cons: slightly higher cost and more walls/doors, so careful planning needed to keep it feeling open.
- Lock-Off Design: Best for owners who may change uses over time. Layout: connects to the main house with a lockable door, so it can act as either an extension of your home or a stand-alone rental with its own entrance. Pros: maximum flexibility; can be used as a primary suite, guest wing, or rental. Cons: more coordination around soundproofing and privacy between the main home and ADU.
In every case, we try to use existing walls and plumbing locations as much as possible to keep construction practical and cost-effective.
Cost Factors for Phoenix Garage Conversions
Cost for garage conversions in Phoenix depends on scope, existing conditions, and finish level. Things that tend to add cost include:
- New sewer or water runs to the street or main line
- Electrical panel upgrades and added circuits
- Roof work or structural changes (new openings, beams, or trusses)
- High-end finishes or custom cabinetry
Line items usually cover:
- Design and engineering
- Permits and fees
- Framing and insulation upgrades
- Electrical and plumbing work
- HVAC
- Windows and doors
- Interior finishes (cabinets, counters, tile, flooring, paint)
- Site work like pathways, exterior lighting, and privacy fencing
Places to save without hurting value often include simpler cabinet layouts, standard tile sizes, and mid-grade fixtures, while things never to cut back on include insulation, waterproofing around the shower, safe electrical work, and proper egress.
Typical Timelines
While each project is unique, many Phoenix garage conversions follow this general timeline:
- Design and feasibility: 3, 6 weeks
- Permitting and plan review: 4, 10 weeks (city dependent)
- Construction (demo to final inspection): 10, 16 weeks for a straightforward conversion
Construction brings noise, dust, and temporary changes in parking, but a good crew will protect the rest of the home, keep the site as tidy as possible, and share clear schedules. Around Phoenix, planning ahead of winter visitor season can help owners be ready for peak guest and renter demand. Spring and summer starts also need heat planning for workers and inspections, so sequencing and shade can matter.
Common Phoenix Garage Conversion FAQs
Can I Legally Rent Out My Converted Garage for Short-Term Stays?
This depends on current city rules, your zoning, and how the space is permitted (ADU vs. guest suite). Phoenix and nearby cities also have specific regulations for short-term rentals that can change over time. We check the latest rules for your address during feasibility.
Do I Have to Replace Lost Parking?
Many lots need some form of replacement parking in the driveway or a carport to meet city rules. Zoning rules define minimum on-site spaces and where they can be located. This is part of the early zoning and site layout review.
Will This Help Resale Value?
A finished, permitted ADU usually appeals to more buyers than unfinished storage space. Buyers often look for flexible space for family or income; having approved plans, passed inspections, and clear documentation can improve appraisals and buyer confidence.
Will It Be Too Hot in Summer?
With proper insulation, sealed windows, shading strategies, and a right-sized AC system, a converted garage can stay comfortable and efficient even in Phoenix summers. Energy code compliance and duct or mini-split design are key parts of the plan set.
Do I Need Separate Utilities or a Second Meter?
Many ADUs share utilities with the main home, but layout and rental goals can shape what makes sense. For example, some owners add subpanels or submeters to track usage for tenants, while others keep one master bill. We review options during design based on your goals and budget.
How Do I Finance a Garage Conversion?
Homeowners often use cash-out refinancing, home equity lines of credit (HELOCs), or renovation loans. A clear scope of work and preliminary budget from your design-build team can help your lender evaluate loan options and timelines.
What Kind of ROI Can I Expect?
ROI depends on total project cost, rental rates in your neighborhood, and vacancy. For example, if a $110,000 conversion rents for $1,500, $1,900 per month on a long-term basis, payback could fall in the 5, 8-year range before operating costs. We look at local comps and your budget to model realistic scenarios.
Turn Your Phoenix Garage Into a High-Performing ADU
A garage does not have to be a hot box full of boxes. With the right plan, it can become one of the hardest-working parts of your property, offering guest comfort, extra privacy for family, and the option for rental income when you want it.
At Prime Builders, we focus on design-build ADUs and garage conversions in Phoenix, so we think about your lot, your goals, and local rules from day one. We look at your address, measure the space, talk through how you want to use it, then shape floorplans, finishes, and construction details around real-world use and long-term ROI.
By being clear about costs, timelines, permits, and potential rents upfront, we help Phoenix homeowners treat garage conversions as a strategic investment instead of a guess. If you are ready to explore what is possible on your property, the next step is a feasibility review and preliminary floorplan tailored to your specific garage and goals.
Get Started With Your Project Today
If you are ready to transform unused space into a functional room that fits your lifestyle, our team at Prime Builders is here to help. Explore what is possible with professional garage conversions in Phoenix tailored to your home, budget, and timeline. We will walk you through design options, permits, and construction so you know what to expect at every step. Reach out today so we can discuss your goals and start planning your conversion with confidence.